


Four-way shuttle systems are often associated with high-bay warehouses, but they can deliver significant value in facilities with limited ceiling height if the right equipment and design approach are applied. In practice, I’ve seen many low-clearance warehouses achieve automated dense storage by selecting low-profile shuttles like the R-bot (see our overview of reliable four-way shuttle manufacturers and integrating vertical lifts strategically. The key is understanding the actual height constraints and matching them to the system’s requirements. This article provides a practical assessment of deploying four-way shuttles in low-ceiling environments, covering feasibility, minimum clearance, equipment selection, system design, and cost factors.
Assessing Ceiling Height Feasibility for Four-Way Shuttles
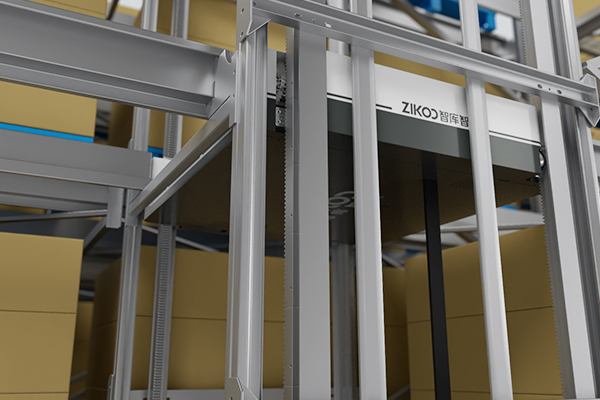
The first step is measuring the clear height, not just the building’s peak. Subtract sprinklers, lighting, and structural beams to get the usable vertical space. A four-way shuttle system needs clearance above the topmost pallet and for the vertical lift mechanism—typically the H-bot vertical shuttle.
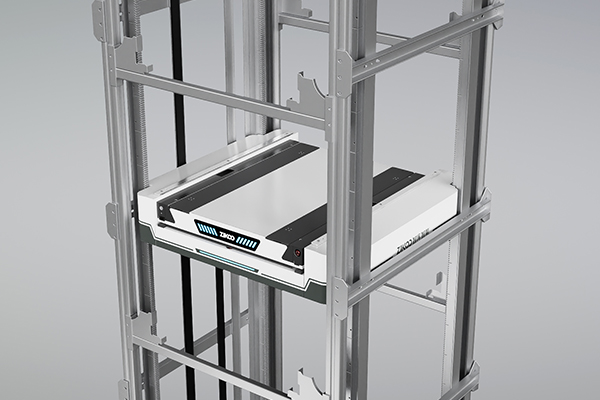
When we evaluate a low-ceiling warehouse, we look at how many storage levels can realistically fit. Even with a 5‑meter clear height, you often can install two levels of pallet racking with 1.5‑meter pallets. The R-bot shuttle itself adds only 125 mm to the lane height, which is minimal. The limiting factor is the vertical lift: the H-bot’s body is 288 mm tall, but its lifting mast and the required top clearance typically add about 1.5 meters above the highest rack beam. This type of shuttle-and-lift collaboration forms a six-way shuttle network; I’ve examined its space‑breaking potential here.
The table below shows typical configurations we’ve assessed for varied ceiling heights:
| Clear Ceiling Height | Maximum Rack Levels | Recommended Equipment | Storage Density Gain |
|---|---|---|---|
| 3.5 – 4.0 m | 1 level (floor + top) | R‑bot only, forklift load/unload | Up to 30 % vs. floor stacking |
| 4.5 – 5.0 m | 2 levels | R‑bot + H‑bot | 50 –70 % increase |
| 5.5 – 7.0 m | 3 levels | R‑bot + H‑bot | 80 –100 % increase |
For ceilings under 3.5 meters, a four-way shuttle is rarely practical unless very low pallets are used. But many existing warehouses with 4.5 to 6 meters are good candidates.
Minimum Height Requirements for Four-Way Shuttle Deployments
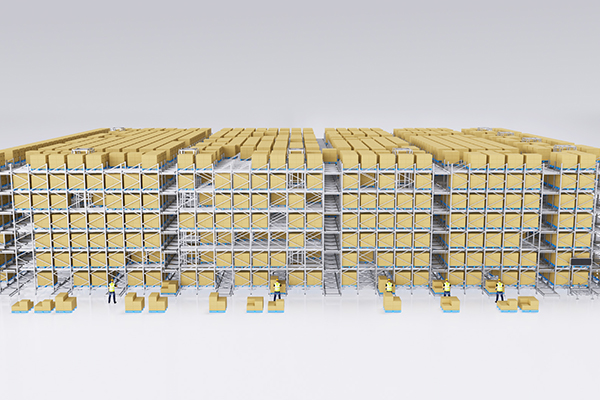
Beyond the simple rack count, the height requirement is determined by the sum of the shuttle’s lane height, pallet height, beam depth, and vertical lift clearance. For the R‑bot, the lane height is only 125 mm plus the pallet height (typically 1.2–1.5 m). With a two‑tier rack, the total structural height is around 3.5–3.8 meters, leaving roughly 1 meter of free space for the H‑bot’s lifting mechanism and safety clearance. That’s why a 5‑meter ceiling is a practical starting point for a multi‑level automated system.
In some projects, we’ve replaced the H‑bot with an omnidirectional stacker robot, the U‑bot, for very low ceilings. The U‑bot lifts pallets to heights of 4.5, 6, or 8 meters and operates in aisles as narrow as 2.1 meters. While it needs more overall building width, it can reduce the vertical constraint because it doesn’t require a fixed vertical mast extending to the full rack height. Instead, the mast moves within the aisle, so the ceiling height must only accommodate the mast’s collapsed height plus the lifted load. For a 4.5‑meter lift, the U‑bot’s mast height is about 2.7 meters, which can work in some low‑ceiling warehouses. This flexibility is often overlooked in standard AS/RS planning.
Choosing the Right Low-Profile Four-Way Shuttle Equipment
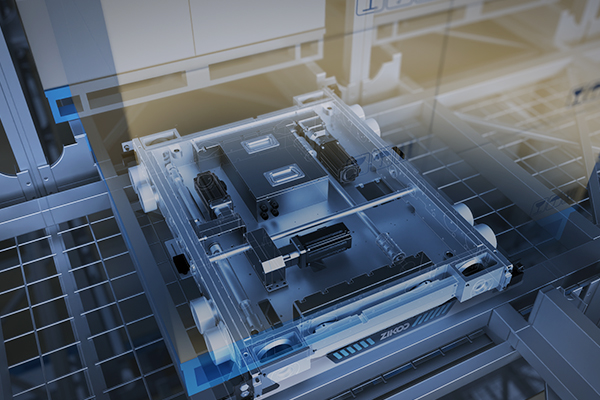
The most direct way to adapt to limited height is to select shuttles with the thinnest possible profile. The R‑bot four‑way shuttle, at 125 mm, is among the slimmest on the market. This 125 mm body, combined with its 1.5‑ton load capacity, means each rack level can be spaced tightly without sacrificing payload.
When paired with the H‑bot vertical bidirectional shuttle, the system forms a six‑way shuttle network that handles pallet movements in all directions. The H‑bot occupies only a single storage location, so its footprint doesn’t steal capacity. For cold storage or food‑grade applications, Zikoo offers a custom R‑bot with –25 °C low‑temperature batteries and special coatings, enabling the same low‑profile design in harsh environments. I’ve seen this work well in a cold chain facility with 5.2‑meter ceilings, where we installed three levels and achieved a 70 % improvement in throughput over manual handling. More on cold chain shuttles can be found in our article on revolutionizing cold chain logistics.
For warehouses that prioritize narrow aisles over ceiling height, the U‑bot stacker robot is a viable alternative. Because of its U‑shaped body and 1370 mm turning radius, it operates in aisles only 2.1 meters wide, and its mast can reach up to 8 meters if the building permits. In low‑clearance buildings, the shorter 4.5‑meter mast model often fits when a full racking structure won’t.
If your warehouse deals with mixed temperature requirements or high‑humidity environments, selecting the right shuttle variant becomes even more important. This is where consulting with a supplier who provides customized low‑temperature or corrosion‑resistant models can avoid costly mistakes. Reach out to info@zikoo-int.com with your environmental specs and pallet details to narrow the options.
System Design for Low-Height Automated Storage
Designing for a low ceiling forces decisions that affect the entire warehouse layout. Single‑deep racks are usually preferred because they reduce aisle‑width penalties. Double‑deep can increase density but requires the shuttle to move pallets twice, which may not be worth the complexity in a tight vertical space.
The rack beam spacing must be calculated precisely. With 1.2‑meter pallets, we set beam levels at 1.5 meters apart to allow the H‑bot clearance to lift and deposit. The software platform becomes critical here: Zikoo’s PTP Smart Warehouse Software (WMS/WES/WCS/RCS) optimizes the shuttle’s travel paths and lift schedules to minimize dead time. In a low‑height facility, every second of lift travel counts, so the control system must prioritize that the H‑bot is never idle while shuttles wait. A deeper look at this synergy is available in our piece on software‑driven hardware maximizing efficiency. For an even broader view of the PTP platform’s role, see how PTP builds a flexible smart logistics ecosystem.
The layout should also include a staging area at floor level where pallets are loaded or unloaded by forklift or conveyor. Integrating the system with existing receiving and shipping docks often requires a custom design—something that experienced integrators handle through simulation before committing to hardware.
Cost and ROI Considerations for Low-Ceiling Automation
Even with a limited height, the economics of automation are driven by labor savings and accuracy gains. A typical manual warehouse with 5‑meter ceilings might hold 800 pallet positions; the same footprint with a two‑level R‑bot system can hold up to 1,400 positions. That 75 % increase directly reduces the need for off‑site storage or facility expansion.
The initial investment for a four‑way shuttle system is comparable to that of a traditional AS/RS, but the lower profile design can actually reduce the steelwork cost because the racks are shorter. Maintenance costs are moderate: the R‑bot uses lithium batteries that run for 8 hours on a single charge and charge automatically at low‑traffic moments. Over a five‑year period, a 5‑meter ceiling facility we analyzed showed a payback period of just under three years, factoring in a 60 % reduction in picking labor and a 40 % decrease in product damage. Readers interested in real‑world numbers will find cost‑reduction case studies helpful.
If your building has a ceiling below 4.5 meters, the ROI will depend on whether you can achieve at least two storage levels. In those borderline cases, we recommend a simulation study using your actual SKU data and order profiles. That analysis removes the guesswork and gives you a clear cost comparison versus manual or semi‑automated options.
Getting the Most from Your Warehouse’s Vertical Space
Limited ceiling height doesn’t mean you have to settle for floor stacking and inefficient manual workflows. A properly designed four‑way shuttle system—paired with the right lifts and software—can achieve substantial storage density and throughput even when the roof isn’t high. I’ve watched dozens of facilities with 4.5‑meter to 6‑meter ceilings transform their operations by deploying the right combination of R‑bot shuttles, H‑bot lifts, and smart software. For examples across different industries, see our overview of six‑way shuttle applications.
If you’re evaluating whether a four‑way shuttle fits your warehouse, start with a clear ceiling measurement and your pallet dimensions. Then reach out at info@zikoo-int.com or call (+86)-19941778955 to discuss your specifications. Our team can run a feasibility simulation based on your actual data, so you know exactly what’s possible before making any investment.
Common Questions About Four-Way Shuttles in Low-Height Warehouses
What is the absolute minimum ceiling height for a four‑way shuttle system?
A single‑level shuttle lane with floor loading can work in a ceiling as low as 3.5 meters. For multi‑level operation using an H‑bot elevator, the practical minimum is about 4.5 meters, assuming pallets up to 1.2 meters tall. Anything lower requires removing the elevator and relying on forklifts for vertical moves, which reduces throughput.
Can I use a four‑way shuttle if my ceiling is only 4 meters?
It depends on pallet height and rack design. With 1‑meter pallets and a very low rack beam profile, two levels might fit, but you would likely need to skip the H‑bot and load from the end of the aisle with a forklift. The system still provides dense storage, just without automated vertical transport. Throughput will be lower, but for slow‑moving inventory it can be a cost‑effective solution.
What alternatives exist if my ceiling is too low for a four‑way shuttle?
For ceilings under 4 meters, an omnidirectional stacker robot such as the U‑bot with a 4.5‑meter mast is sometimes a better fit because it doesn’t require a full rack superstructure. If even that is too tall, semi‑automated pallet shuttle racking systems (where a forklift places the shuttle into a lane) can improve density without major structural changes.
How does the R‑bot shuttle help in low‑height applications?
Its body is only 125 mm thick, which is among the lowest in the industry. That minimal height means each rack layer can be placed closer together. In a project with a 5.2‑meter warehouse, we used that thin profile to fit three storage levels using 1.2‑meter pallets, capturing an extra level that would have been lost with a thicker shuttle. More details on the R‑bot’s specifications are here.
Will a four‑way shuttle in a low‑ceiling warehouse still deliver ROI?
Yes—even with fewer levels, the labor and accuracy improvements typically produce a payback within two to three years for facilities that previously used manual stacking. The exact return depends on your order volume and product mix. The most reliable way to know is to send your warehouse dimensions and SKU data to Zikoo; we’ll simulate the system performance and give you a realistic cost‑benefit projection before any commitment.
If you’re interested, check out these related articles:
Six-Way Shuttle System Leads the Shift from Machines to Robots in Dense Storage Automation
PTP Intelligent Warehousing Platform: Building a Flexible and Smart Logistics Ecosystem
Multi-Scenario Smart Adaptation: Zikoo’s Six-Way Shuttle Powers the Digital Transformation of Warehousing
Six-Way Shuttle Empowers 3PL Providers to Build Next-Generation Smart Logistics Hubs
PTP Intelligent Warehouse Software Empowers Enterprises for Smart Upgrades


