


The most expensive mistakes in warehouse automation are rarely discovered on the robot manufacturing floor. They appear later, on the building slab, when a rack run collides with a column grid, when sprinkler clearance steals the top storage level, or when a dense storage layout leaves too little room for the material flow it was supposed to accelerate.
This guide follows the space-planning sequence I use when reviewing automated storage and retrieval system (AS/RS feasibility studies: define the storage mission from data, convert that mission into dimensional clearances, evaluate layout architectures, reconcile building and code constraints, and plan phased growth. Use it as a pre-design checklist, not a replacement for measured drawings and a structural review.
Work the steps in order. If the data audit in Section 1 is skipped, every downstream dimension inherits an assumption.
1. Define the Storage Mission First: SKUs, Pallets, and Throughput
A storage mission profile is a compact statement of what the building must accomplish: how many pallets enter and leave per hour, how many storage positions must exist, how fast each SKU class moves, and how long goods dwell. Without this profile, space planning becomes an exercise in fitting racks rather than sizing material flow.
| Data item | What to record | Why it matters for space |
|---|---|---|
| Storage units and pallets | Footprint, height, weight, overhang | Defines slot width, depth, and load |
| SKU count and dimensions | Active SKUs, minimum/maximum package size | Sets slot pitch and bay diversity |
| Velocity and dwell time | Pallets per hour in/out; storage days by class | Sizes staging, lanes, and lift count |
| Peak factor | Peak-hour ratio to average flow | Prevents under-sized discharge buffers |
| Environment | Temperature, humidity, cleanliness | Narrows equipment and battery options |
| Growth horizon | 3–5 year SKU and volume forecast | Reserves rack rows and floor area |
Throughput sizing follows the same logic as cycle-time calculation for storage and retrieval machines: the number of lifts and shuttles is derived from required moves per hour, not from the square meters available [1]. In planning work, I lock the mission profile before discussing rack layout. Otherwise the conversation drifts toward “how many pallets fit” instead of “how many pallets must move per hour.”
2. From Data to Dimensional Clearances: Aisles, Beams, and Load Envelopes
Once pallet and unit-load data are fixed, each storage slot becomes a load envelope: pallet plus allowed overhang, plus clearance to the beam above and to adjacent loads. Rack design standards require these clearances to absorb deflection, placement tolerance, and fire-code flue space rather than leaving them to chance [2], [3].
| Clearance | Typical planning value | Governing concern |
|---|---|---|
| Beam-to-load clearance | ≈150 mm (6 in) above the highest load | Load height variation and beam deflection |
| Flue space (transverse) | Confirm per rack depth and fire code | Sprinkler reach and code compliance |
| Pallet overhang | Confirm allowed side and front overhang | Slot centerline and lane width |
| Equipment clearance | Per OEM safety envelope | Safety distances for automated equipment [2] |
| Top storage clearance | Load + sprinkler + structural space | Usable clear height |
These are planning values, not substitutes for the rack manufacturer’s permitted tolerances. A common failure is designing the ideal slot on paper and then losing an entire storage level because building steel and sprinkler piping were never subtracted from clear height.
Precision cuts the other way as well. Tight shuttle lanes depend on positioning repeatability, because a rack lane sized for ±2 mm placement returns the clearance that a coarser machine would consume. Increasingly, this work happens in layout simulation before steel is ordered, so slot-grid changes can be tested in hours instead of after installation. A digital model holding real pallet envelopes, equipment clearances, and pick-flow logic turns space review into a repeatable engineering check.
Load-envelope clearances are the hardest errors to correct after rack installation because they repeat across every module of the structure. <Reshaping Warehouse Value: Six-Way Shuttle Leads the Digital Transformation> covers how digital layout modeling shifts these decisions from guesswork to verified engineering.
3. Layout Architectures: Four-Way Shuttle Dense Storage vs. Crane-Based AS/RS
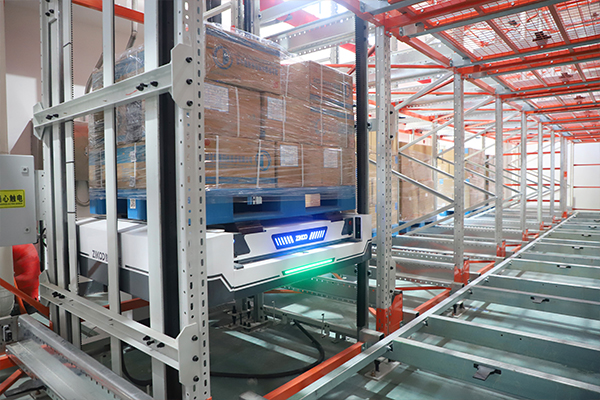
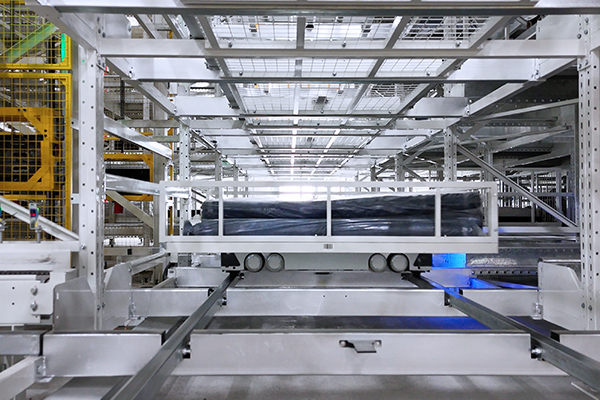
The next decision is geometric. A rail-guided crane AS/RS assigns one machine to a fixed aisle, excels in high-rise designs commonly reaching up to about 40 m, and scales throughput by adding aisles and cranes. A four-way shuttle layout removes most operating aisles: shuttles move in four directions within the rack grid, and vertical lifts carry pallets between levels, creating a dense, adaptable slot field.
| Planning factor | Four-way shuttle dense storage | Crane-based AS/RS |
|---|---|---|
| Aisle count | Minimal; shuttles run inside rack lanes | One aisle per crane |
| Height range | Mid-rise; suits existing buildings | High-rise; cube-optimized |
| Throughput | Scales by adding shuttles and lifts | Fixed per crane aisle |
| SKU depth | Strong for many slots with moderate velocity | Good for single/double deep |
| Retrofit advantage | Strong in constrained buildings | Requires careful geometry check |
| Failure impact | Isolated per shuttle | A crane fault blocks its aisle [2] |
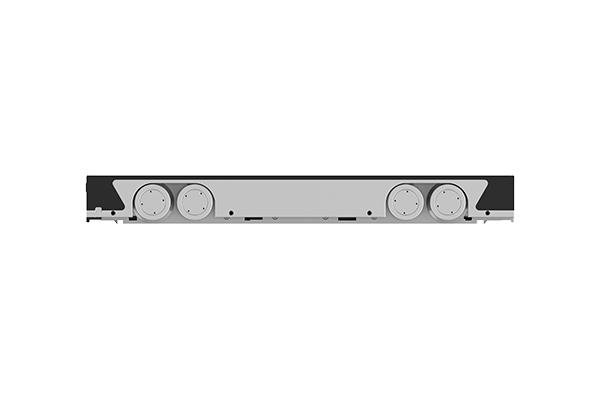
To ground the numbers, consider a four-way shuttle with a 125 mm body height and a 1.2–1.5 t rated load working inside a rack grid. That thin body earns vertical pitch at every storage level, while a vertical bidirectional lift with ±1 mm positioning accuracy turns the grid into a six-way shuttle system for movement across all spatial directions. The space consequence is direct: fewer dedicated aisles, more slots in the same footprint.
The footprint of a shuttle system is decided by lane depth, lift placement, and pick-station position more than by robot count. <Smart Storage Revolution: Comprehensive Overview of Four-Way Shuttle Systems for Automatic 3D Warehouses> covers the full architecture and how the shuttle grid maps onto a three-dimensional warehouse footprint.
4. Building and Safety Constraints: Floor, Height, Fire, and Temperature
A logical layout still has to survive the physical building. Floor slabs must meet the flatness and levelness tolerances specified by the rack manufacturer for safe plumb installation, and point loads must be transferred to a slab with adequate capacity [3]. Access aisles and inspection paths also have to remain usable over the life of the system under equipment and rack maintenance rules [4].
Height must be audited as a stack-up, not a single number: top beam, stored load, sprinkler clearance required by fire code, and upper travel of the lift all consume clear height. Fire protection adds spatial rules of its own; in-rack sprinklers and flue spaces can change bay width and depth depending on commodity classification [5]. Temperature is equally spatial in cold storage, where a -25℃ environment forces low-temperature batteries, heated or sealed control components, and enough maintenance clearance around equipment operating in frost.
Not sure your building can carry the layout? Before drafting a full design, send your building drawings, floor-load rating, and clear height to info@zikoo-int.com. A planning engineer will run a clearance stack-up and slot-count estimate first, so detailed engineering only starts when the geometry is feasible.
5. Planning for Phased Growth and Verification
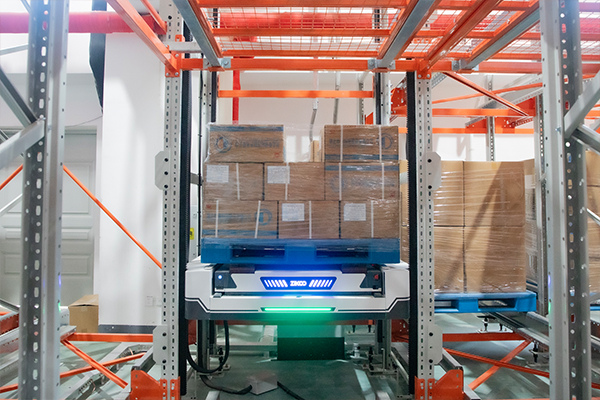
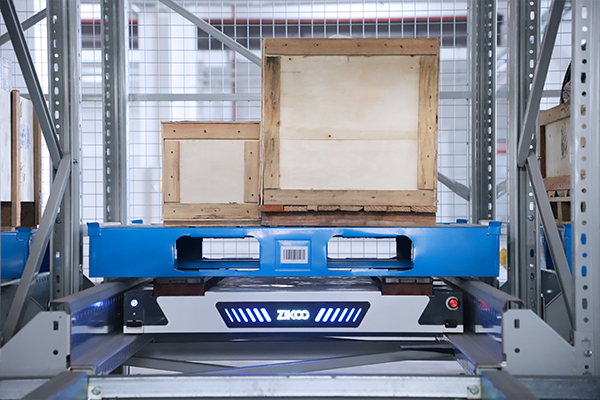
Space planning should not freeze on opening day. Reserve expansion rows, keep lift positions extendable, and treat the first installation as a module rather than a finished state. A practical sequence is to pilot two to four rack lanes, verify pick accuracy and throughput against the simulation, then extend the grid without tearing out the original rack structure.
Software is the verification layer. A PTP Smart Warehouse Software stack covering WMS, WES, WCS, and RCS can simulate slot allocation and task dispatch before installation, reducing the risk that a planned layout looks dense on paper but starves in operation. As a documented example of bounded design, one manufacturing warehouse layout placed 1,616 storage locations within a 60 m × 20 m × 10 m envelope, with inbound and outbound flow above 80 pallets per hour for its defined material mix.
Phased expansion works best when the first phase is designed as a module rather than a one-off layout. <Six-Way Shuttle Drives Warehouse Upgrades: Building an Intelligent Automatic 3D Warehouse> covers how shuttle-based modules scale into a complete 3D warehouse without tearing out the original rack grid.
Plan Your Automated Storage Footprint
For a space-planning feasibility assessment with Zikoo Smart Technology, have the following ready:
- Building drawings with column grid and clear height
- Pallet sizes, weights, and storage-unit count
- SKU count and inbound/outbound pallets per hour
- Temperature and humidity requirements
- 3–5 year growth target
Email info@zikoo-int.com or call (+86)-19941778955 with these inputs, and the planning team will return a slot-count and clearance assessment before any hardware commitment.
Frequently Asked Questions
Can a four-way shuttle system work in an existing warehouse with a ceiling under 9 meters?
Often yes, because low-profile shuttles preserve vertical pitch and the layout does not require tall crane masts. The final answer is a clearance stack-up: top beam, stored load, sprinkler clearance [5], and equipment upper travel [2] must all fit inside the usable clear height.
How much space can an automated system save compared with conventional racking?
Savings depend on lane depth, bay width, and how many operating aisles the design removes. Dense shuttle layouts eliminate most dedicated aisles and use vertical height more fully, but the actual percentage must be simulated for your SKU mix rather than assumed from a benchmark.
Do we have to stop operations during installation?
Not necessarily. A phased cutover can keep active areas running while a pilot grid is installed and validated, then expanded module by module. The staging plan should be part of the original space design.
What floor quality is required?
The slab must meet the flatness and levelness tolerances specified by the rack manufacturer and carry the point loads of loaded rack columns [3]. A floor survey should be completed before layout finalization.
What commonly blocks a project at the space-planning stage?
The usual blockers are clearance stack-up, insufficient floor capacity, fire flue and sprinkler conflicts [5], and missing maintenance or egress paths around automated equipment [2].
Is it possible to expand the layout later?
Yes, when the first phase reserves expansion rows and keeps lift positions extendable. A modular shuttle grid can grow without abandoning the original investment.
References
[1] European Materials Handling Federation, “FEM 9.851: Performance Data of S/R Machines – Cycle Times,” FEM, 2003.
[2] European Committee for Standardization, “Rail dependent storage and retrieval equipment – Safety requirements,” EN 528:2008.
[3] Rack Manufacturers Institute, “Specification for the Design, Testing and Utilization of Industrial Steel Storage Racks,” ANSI MH16.1:2012.
[4] European Committee for Standardization, “Steel static storage systems – Application and maintenance of storage equipment,” EN 15635:2008.
[5] National Fire Protection Association, “Standard for the Installation of Sprinkler Systems,” NFPA 13:2022.
If you’re interested, check out these related articles:
Six-Way Shuttle: The Smart Warehousing Tool for Cost Reduction and Efficiency
Multi-Scenario Smart Adaptation: Zikoo’s Six-Way Shuttle Powers the Digital Transformation of Warehousing
Stacker Crane vs Four-Way Shuttle: Which Fits Your ASRS Warehouse Best


