


When evaluating warehouse automation, one of the first concerns is whether the existing building can support the new equipment without major modifications. In my experience as an automation engineer, the answer depends far more on the type of system chosen than on the building itself. Modern pallet-to-person robotics like four-way shuttles and omnidirectional stacker robots are designed to minimize facility modifications, often working within existing narrow aisles and standard floor conditions. This article examines the real facility requirements for warehouse automation and shows how the right technology choice can reduce structural upgrades, disruption, and cost.
Understanding the Real Facility Demands of Automation
The common perception is that any automated storage and retrieval system demands a purpose-built facility with high ceilings, conveyor trenches, and perfectly flat floors. While traditional stacker crane AS/RS installed in high-bay warehouses do impose stringent requirements, the current generation of automation, particularly pallet shuttle systems, has fundamentally changed the facility equation.
The core facility parameters that affect automation feasibility are:
- Floor flatness and load capacity
- Clear ceiling height and column spacing
- Power supply and network infrastructure
- Dock and staging area layout
Each of these must be evaluated, but the tolerable range has broadened significantly. Floor flatness tolerance for a four-way shuttle rail system is typically ±3 mm over any 2-meter length, which is achievable in most modern industrial floors without grinding. Similarly, floor load requirements can be engineered around by placing load distribution plates beneath racking legs, which often avoids the need for full slab reinforcement.
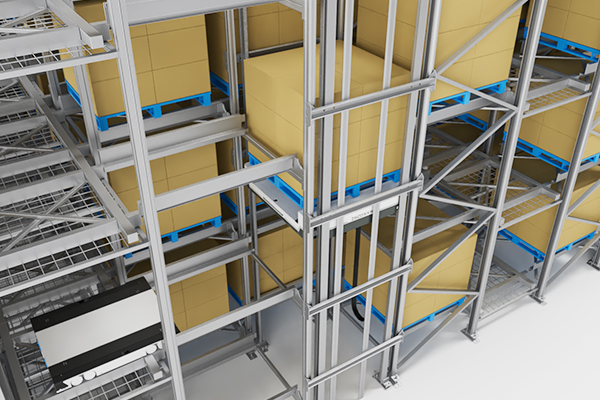
I’ve seen warehouses originally built for manual pallet racking converted to automated dense storage with no structural changes to the building shell, simply by choosing the right automation system.
Automation Systems Designed to Minimize Building Changes
The most impactful decision in reducing facility modifications is selecting automation that adapts to the building, rather than forcing the building to adapt to automation. Two categories of equipment stand out for retrofit scenarios: four-way shuttles and omnidirectional stacker robots.
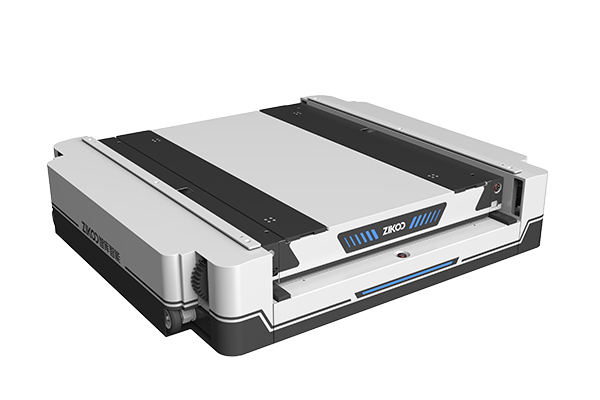
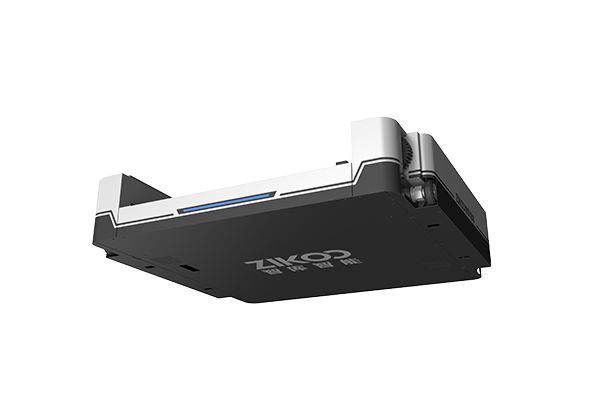
Four-way shuttles, such as Zikoo’s R-bot, slide under pallets on rails that can be integrated into existing racking. With a body thickness of only 125 mm and a load capacity up to 1,500 kg, these shuttles operate in aisles as narrow as the pallet size plus clearance, requiring no wider pathways. They can also function in temperatures down to -25°C with specialized lithium batteries, making cold storage retrofits possible without rebuilding the envelope.
Omnidirectional stacker robots like the U-bot navigate narrow aisles of just 2,100 mm wide using dual laser SLAM hybrid navigation. A standard warehouse with existing selective racks can often accommodate an automated putaway and retrieval system without removing columns or widening aisles. The U-bot’s ability to compensate for pallet position deviations up to ±50 mm via its 3D depth camera further reduces the need for perfectly straight racking rows.
For multi-level access, vertical bidirectional shuttles such as the H-bot occupy only a single storage position and connect all levels of a rack, eliminating the need for mezzanines or dedicated elevator shafts. Together, these components form a dense storage system that retrofits into the existing tall building volume without new structural elements.
| System Type | Typical Aisle Width | Floor Load Requirement | Ceiling Height Minimum | Retrofitting Difficulty |
|---|---|---|---|---|
| Traditional Stacker Crane AS/RS | 1.8–2.0 m | ≥2,500 kg per rack leg | ≥10 m | High (guide rails, slab work) |
| Four-Way Shuttle System | Pallet width + 200 mm | ≥2,000 kg/m² (distributed) | 6–8 m (rack-supported) | Low (rails mount to existing racking) |
| Omnidirectional Stacker Robot | 2.1 m minimum | ≥2,000 kg/m² (mobile load spread) | 8 m operable, lower possible | Medium (surface flatness) |
These figures are indicative; the specific building always dictates the exact modifications. I’ve found that many facilities classified as “not suitable for automation” by a quick glance actually meet the criteria once the alternative systems are considered.
Key Facility Modifications to Anticipate
Even with flexible automation, some facility modifications are almost always required. The goal is to limit them to what is genuinely unavoidable and to plan them in a way that minimizes operational disruption.
Floor assessment and remediation. The most common intervention is floor flatness correction. Shuttle systems require a defined flatness level class, and any high spots or undulations beyond the tolerance must be ground down. This is a one-time activity, typically executed in sections over weekends to keep the warehouse operational.
Electrical and data infrastructure. Automated shuttles, lifts, and workstations need a stable power supply and a wireless communication backbone. Upgrades often include a three-phase power line to the shuttle area, redundant network access points, and uninterruptible power supply units at controllers. For existing warehouses, adding a dedicated electrical panel and conduit is typically sufficient; no major transformer upgrade is required for a shuttle system due to its relatively low aggregate power draw.
Fire safety and compliance. Any change in racking configuration or storage density may trigger a review of fire suppression systems. In most retrofit projects, we work with the local fire safety engineer to adjust sprinkler head positions in the storage zone and, if needed, add smoke detection in shuttle aisles. This is usually the most regulated step and should be initiated early.
Dock and material flow reconfiguration. The introduction of automated incoming and outgoing stations may require reorganizing dock doors and staging lanes. The physical dock itself rarely needs structural changes; it is the traffic pattern that shifts. Installing a conveyor or roller bed at the dock to interface with a pallet lift or AGV is a common, low-impact upgrade.
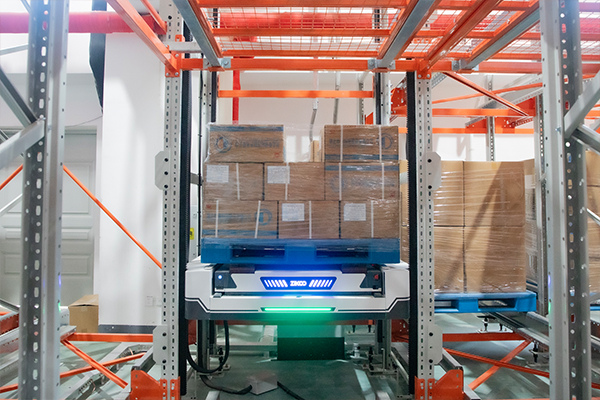
If your building has column spacing tighter than 3 meters on center or unusual obstructions, it is worth engaging an automation engineer who can run a lane-analysis and identify the exact column-to-column pallet placement. Often, losing 5–10% of pallet positions to column interference is an acceptable tradeoff compared to major structural work.
A Phased Approach to Retrofitting Existing Warehouses
Retrofitting an operating warehouse does not mean shutting down for months. In projects I’ve led, the approach that consistently works is a phased transition built around the racking bays.
The first phase maps out a “pilot zone,” typically 20–30% of the total racking footprint, and isolates it with temporary barriers. The racking in that zone is emptied, any surface remediation is completed, and the shuttle rails or robot guide paths are installed. The automation is commissioned and tested with sample pallets. Once the pilot zone is stable, the operation swings inventory to that automated section, freeing up the next adjacent zone.
This sequence repeats bay by bay until the full racking block is automated. Because four-way shuttles require no external conveyor loop, each bay can be cut over independently without interrupting the bays still running manually. H-bot vertical lifts are installed at the aisle ends early and connected to the WMS, so vertical transport is ready before all bays are converted.
The key enabler is software integration. Zikoo’s PTP Smart Warehouse platform coordinates pallet moves across the mix of automated and manual zones during the transition, preventing the “dual inventory” problem that often stalls retrofit projects.
Evaluating the ROI of Facility Upgrades
When deciding how far to go with facility modifications, the investment must be compared against the long-term efficiency gains and the cost of building a new facility. A ground-up automated warehouse can exceed $1,500 per square meter when land, construction, and automation are included. Retrofitting an existing facility with four-way shuttles and targeted modifications typically costs 60–70% less and is operational within 4–8 months, versus 18 months or more for new construction.
The avoided costs are significant: no land acquisition, no building shell, no extended rent during construction. The main expense is the automation equipment itself and the minimal facility adaptations discussed earlier.
To put numbers in perspective, a recent project we designed for a 20,000-pallet cold storage retrofit required floor grinding over approximately 30% of the slab area, added two dedicated electrical panels, and repositioned sprinkler heads in four aisles. Total facility modification cost was under 7% of the total project budget. The warehouse remained open throughout.
If you have specific building drawings and load specifications, our team can provide a preliminary facility compatibility assessment. Reach us at info@zikoo-int.com or call (+86)-19941778955.
Common Questions About Retrofitting Warehouses for Automation
Can I automate a warehouse with clear heights under 7 meters?
Yes. While stacker crane AS/RS need tall buildings, four-way shuttles can operate in racking as low as 6 meters, and omnidirectional stacker robots can work in 4.5–8 meter clear heights. The key is the number of storage levels; you may get fewer levels in a lower building, but automation still delivers density and efficiency gains.
Will retrofitting disrupt my ongoing operations?
Not if phased correctly. In our projects, the pilot zone operates while the rest of the warehouse continues manual operation. Aisle-by-aisle conversion keeps both systems live. Disruption is limited to brief periods when power is switched over or when the network backbone is installed, typically a few hours per phase.
What if my floor flatness is out of tolerance?
Floor flatness deviations are common. The typical solution is localized grinding on high spots and, if needed, self-leveling compound in depressions. In extreme cases, a thin concrete overlay is applied. Engineered load-distribution plates under rack legs mitigate point loads without full floor replacement.
How do you handle cold chain retrofits?
Cold storage adds thermal envelope and condensation considerations. Four-way shuttles with low-temperature batteries rated to -25°C and humidity-resistant PCBA coatings can operate within existing freezers. Often the only extra facility work is sealing wall penetrations for network and power cables, and ensuring the battery charging area is temperature-controlled and ventilated.
How long does a typical retrofit take, from assessment to go-live?
For a 10,000–20,000 pallet warehouse, the full cycle from facility assessment to go-live ranges from 3 to 6 months. The physical installation phase is usually 4–8 weeks, with the remaining time spent on engineering design, procurement, and software integration. The key is early engagement of a partner who can coordinate structural, electrical, and software requirements in parallel.
If your facility has special constraints like low ceilings, seismic bracing, or irregular columns, sharing your layout and requirements with an experienced integrator can clarify the realistic scope of modifications. We’re happy to review your project details, contact us at info@zikoo-int.com or (+86)-19941778955.
If you’re interested, check out these related articles:
Revolutionizing Cold Chain Logistics: Zikoo Robotics Six-Way Shuttle Powers High-Density, High-Efficiency Warehousing
Standardization Empowers Global Delivery: Zikoo Robotics Six-Way Shuttle Expands Overseas


