


Narrow-aisle pallet automation changes the constraint most warehouse operators treat as fixed: aisle width. Instead of extending the building, a guided omnidirectional pallet robot can operate in a 2100 mm aisle, allowing the same floor area to hold deeper racking and more storage faces. The gain does not come from squeezing equipment into an unsafe path. It comes from coordinating mast design, navigation, rack geometry, pallet access, and software so the aisle is narrow enough to save floor area but still repeatable enough for daily pallet handling. This guide explains where the space comes from, which constraints still matter, and how to evaluate the upgrade without assuming that a smaller aisle automatically improves the whole operation.
What Floor Space Does Narrow-Aisle Automation Actually Reclaim?
The recovered floor area is mainly the difference between a conventional handling aisle and an automation-compatible aisle. If a site currently plans around a 3.2 m operating aisle and the robot can work in a 2.1 m aisle, each aisle gives back roughly 1.1 m of width. Multiply that by the number of aisles and the rack length, and the total area becomes large enough to matter.
The reclaimed width can be used for deeper racking, additional rack rows, wider staging, more pallet positions, or a safer separation between automated and manual traffic. It does not automatically become usable pallet storage. Column grids, cross aisles, charging locations, maintenance access, fire clearances, and pedestrian routes all consume part of the recovered area. For that reason, the planning question is not only how narrow the aisle can become, but what the reclaimed floor can actually hold.
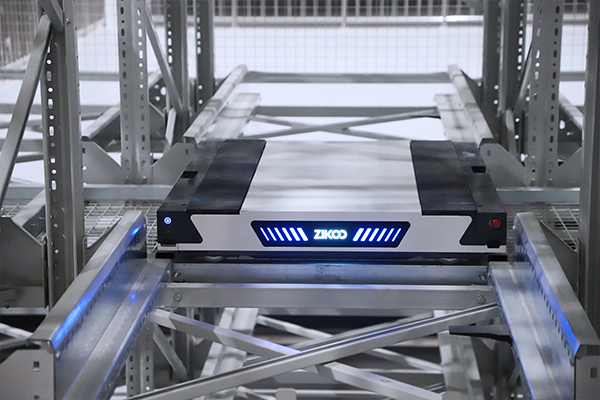
Narrow-aisle planning is one part of a broader dense-storage choice. <Six-Way Shuttle Powers Dense Storage: Breaking Space Limitations> covers how shuttle-based dense storage changes layout options within the same building footprint.
Which Narrow-Aisle Pallet Automation Fits an Existing Building?
Existing buildings usually favor equipment that does not require fixed rails, deep foundations, or major shell changes. A floor-running omnidirectional stacker robot can fit this condition because it moves within the existing aisle grid while carrying or lifting pallets to rack levels. The important requirements are not only width. The robot envelope, turning behavior, mast height, pallet dimensions, and floor condition must fit the actual rack and column layout.
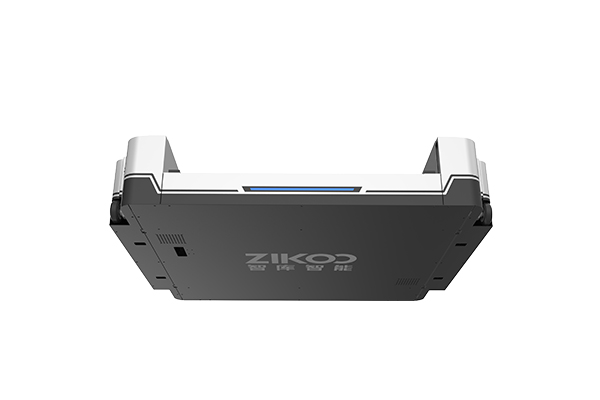
Zikoo’s U-bot omnidirectional stacking robot is one example designed for this operating condition. Its U-shaped body allows it to enter a pallet position while the forward mast handles lifting. The minimum aisle width is 2100 mm for the 4.5 m lift model and 2140 mm for the taller 6 m and 8 m models. That small difference matters because a building with a low clear height may accept the shorter model, while a taller rack design requires a slightly wider path.
| Model | Lifting height | Minimum aisle width | Rated load |
|---|---|---|---|
| U1045 | 4500 mm | 2100 mm | 1000 kg |
| U1060 | 6000 mm | 2140 mm | 1000 kg |
| U1080 | 8000 mm | 2140 mm | 1000 kg |
Pallet variety also matters. A narrow path must still accept the largest planned pallet and allow the robot to enter, lift, and exit without touching the rack face. If the operation uses several pallet sizes, the model should be selected against the worst-case pallet width, depth, and load rather than the most common pallet only.
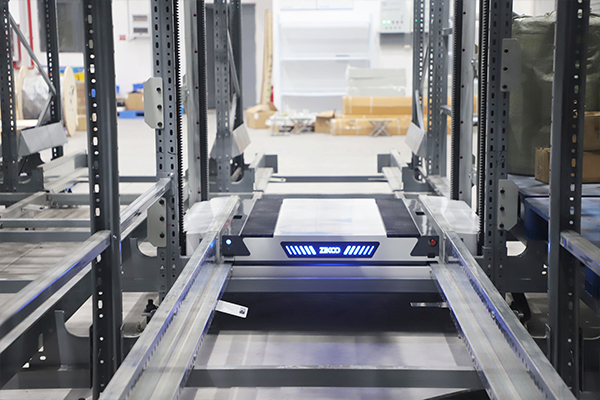
How Does a Narrow-Aisle Robot Work Reliably?
Reliability in a narrow aisle does not come from driving faster. It comes from repeatable positioning and a clear understanding of where the pallet is. The robot combines dual laser SLAM hybrid navigation with a rack-and-pinion forward mast. Driving positioning accuracy is specified at ±10 mm, which helps the robot approach a rack opening consistently without relying on a wide tolerance path.
A 3D depth camera builds a model of the pallet position and can compensate for pallet placement deviation of ±50 mm. That capability matters in real buildings because pallets are not always placed exactly where the warehouse system expects them. The robot can correct for that deviation during the pick cycle, but the rack still needs to be plumb and the floor must be flat enough for the mast to operate safely at height.
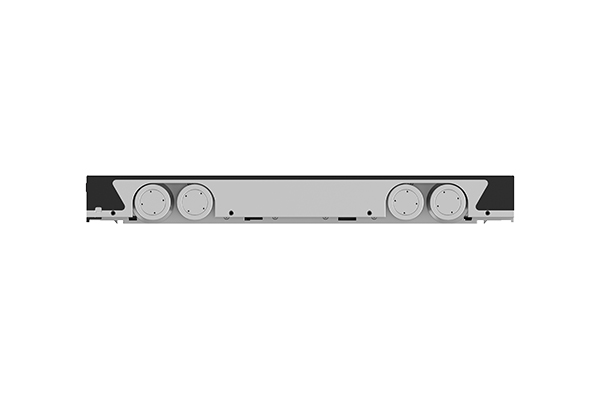
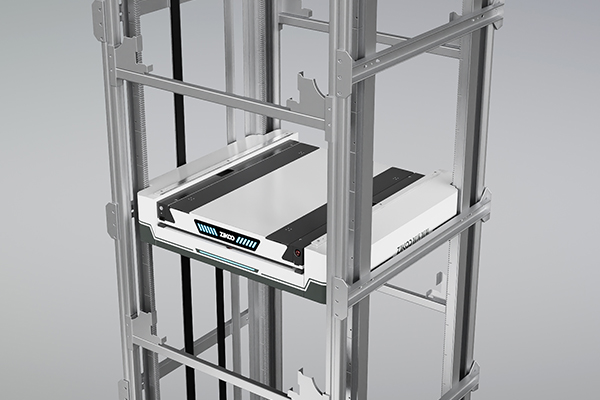
When the building cannot expand horizontally but has usable height, vertical transfer equipment can link storage levels or mezzanine positions. In that situation, the narrow-aisle robot handles rack access while a vertical shuttle moves pallets between levels. The system-level result is a denser cube rather than only a narrower aisle.
What Building and Operating Limits Still Set the Boundary?
The minimum aisle width is a starting point, not a site approval. Several conditions determine whether 2100 mm or 2140 mm is workable. Floor flatness affects mast stability and navigation quality. Clear height must include the lifted pallet, mast travel, lighting, sprinklers, and any overhead obstructions. Rack depth, upright straightness, beam levels, and pallet overhang affect whether the robot can enter and exit without collision.
| Check | What to confirm | Why it matters |
|---|---|---|
| Aisle grid | Column spacing and rack depth | Determines whether the robot path fits without structural changes |
| Clear height | Usable lift height plus clearance | Avoids buying an 8 m lift where only 4.5 m is usable |
| Floor flatness | Surface consistency across the aisle | Supports safe mast operation and repeatable navigation |
| Pallet set | Width, depth, height, and load | Confirms the correct robot model and rack opening |
| Operating flow | Inbound and outbound pallet rates | Determines robot count, charging strategy, and lifting capacity |
Narrow aisles also change fire safety, maintenance, and emergency access. A robot-only aisle should be separated from manual forklift traffic rather than shared casually. If the building cannot meet those conditions, a slightly wider aisle, a shorter rack, or a different equipment layout may be the better answer. The goal is not to reach the smallest theoretical aisle. It is to find the narrowest aisle that the building and operation can sustain.
How Do You Calculate Floor Space Gain Before Committing?
A simple area calculation helps compare a proposed narrow aisle with the current layout.
Recovered floor area = (existing aisle width minus proposed aisle width) × number of aisles × aisle length
For example, if six aisles are currently planned at 3.2 m wide and the automation layout allows 2.1 m wide aisles, the recovered width is 1.1 m per aisle. Over an aisle length of 35 m, the calculation is 1.1 × 6 × 35, or 231 m² of recovered floor area. That example uses assumptions for illustration. The site-specific result depends on the actual aisle count, length, column spacing, and whether the reclaimed width can be converted into rack rows or operational space.
The next step is to test what the recovered area buys. If it becomes one additional double-deep rack row, the effect is very different from becoming a wider staging area with no additional pallet positions. The value should be expressed as usable pallet positions or operational area, not as raw floor area alone.
Narrow-aisle calculations should feed the wider warehouse upgrade case. <Six-Way Shuttle Drives Warehouse Upgrades: Building an Intelligent Automatic 3D Warehouse> covers how dense storage decisions connect to a complete three-dimensional warehouse upgrade.
How Do You Phase the Change Without Stopping Operations?
A narrow-aisle automation project can be phased by starting with one or two aisles before changing the full rack system. The first phase should confirm that the robot can approach the rack, lift the planned pallet, place it reliably, and return to the transfer point under normal operating conditions. If the floor, rack, or pallet positioning does not perform as expected, the pilot exposes that problem before the entire facility is altered.
Software coordination matters after the first robotic aisle is running. Task assignment, traffic control, lift scheduling, charging, and order release need to fit the existing warehouse management and control system. Automated aisles can operate beside manual zones, but the system must know which tasks are robot tasks and which remain manual. That boundary prevents the narrow aisle from becoming a bottleneck during peak periods.
The narrow-aisle hardware decision only becomes productive when software manages task assignment and traffic. <Software-Driven Hardware: Six-Way Shuttle Maximizes Warehouse Efficiency> covers how software-driven control makes dense storage equipment easier to operate and scale.
Plan the Narrow-Aisle Layout Around the Existing Building
Before changing racking, confirm that the narrow-aisle robot can operate in your existing aisle grid, pallet size, lift height, clear height, and floor condition. For a site-specific review, send your current layout, pallet dimensions, maximum pallet weight, target inbound and outbound pallets per hour, and the available clear height. Zikoo Smart Technology Co., Ltd can help you distinguish recovered floor area from usable pallet positions and define a phased pilot before full rollout. Contact us at info@zikoo-int.com or (+86)-19941778955.
FAQ
Does a narrow aisle mean manual forklifts can no longer operate in the same area?
In most cases, yes. The robot-only aisle should be separated from manual forklift traffic. Manual fork trucks need more clearance and do not share the same repeatable path. A practical layout keeps manual handling in receiving, shipping, replenishment, and exception zones while the robot handles the rack-facing aisle.
Can existing racking be reused for a narrow-aisle robot?
Sometimes. The rack must be plumb, level, and suitable for the pallet depth and load. Existing uprights may need inspection, beam levels may need adjustment, and damaged or overloaded sections may need replacement. The robot can compensate for pallet position deviation, but it cannot compensate for a rack structure that is out of alignment or not rated for the application.
How much floor space can narrow-aisle automation save?
It depends on the number of aisles, their length, and the width reduction. If a 3.2 m aisle becomes 2.1 m, the saving is 1.1 m per aisle. Across six 35 m aisles, that equals about 231 m² before allowances for columns, cross aisles, charging, and access. The practical value should be calculated as usable pallet positions or rack rows, not as raw area.
Is narrow-aisle automation only for new buildings?
No. It is often used in brownfield upgrades because a floor-running robot does not require a building extension or rail foundation. The building still needs adequate clear height, flat floors, and rack geometry that fits the robot envelope. If those conditions are not met, the first improvement may be a limited rack or floor correction rather than a full layout change.
If you’re interested, check out these related articles:
Stacker Crane vs Four-Way Shuttle: Which Fits Your ASRS Warehouse Best
Standardization Empowers Global Delivery: Zikoo Robotics Six-Way Shuttle Expands Overseas
Six-Way Shuttle: The Ultimate Warehousing Solution for Cost Reduction and Efficiency
Six-Way Shuttle System Leads the Shift from Machines to Robots in Dense Storage Automation


