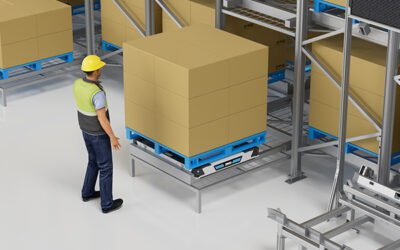
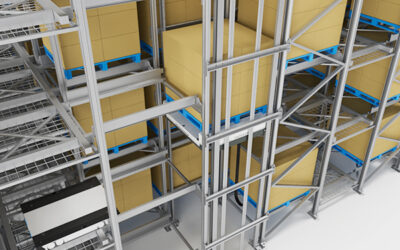
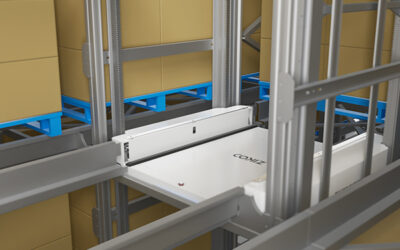
If you’ve ever asked whether your facility has enough space to justify a 4방향 셔틀 system, you already understand the first rule of warehouse automation: square footage alone never tells the full story. I’ve spent more than a decade designing 팔레트 셔틀 시스템s for operations ranging from compact cold storage rooms to high-bay distribution centers, and the pattern is always the same. The warehouses that succeed with four-way shuttle technology are not simply the largest ones; they are the ones where building height, pallet count, throughput requirements, and aisle configuration line up. What I’ll walk you through here is the practical framework we use when a client hands us a facility drawing and asks whether a 4방향 셔틀 시스템 makes sense.
What Warehouse Dimensions Actually Matter
The most frequently overlooked dimension is building height. A four-way shuttle system creates dense, deep-lane storage tunnels, and the taller the clear height under the rack structure, the more pallet positions you get out of every square meter of floor space. I’ve evaluated facilities where a 6-meter clear height made the system borderline, while the same footprint at 9 meters produced a payback under four years.
Floor footprint matters, but not in the way most people expect. The rack aisles require a minimum clearance of roughly 1,100 mm for the shuttle to maneuver comfortably, and the vertical transfer area—where the H-bot elevator lives—consumes a dedicated lane of about 1,300 mm width. What you’re left with is a rectangular rack block where the depth of each lane determines storage density. A lane that is 40 pallets deep can store 400 pallets in a single block using only two shuttle paths.
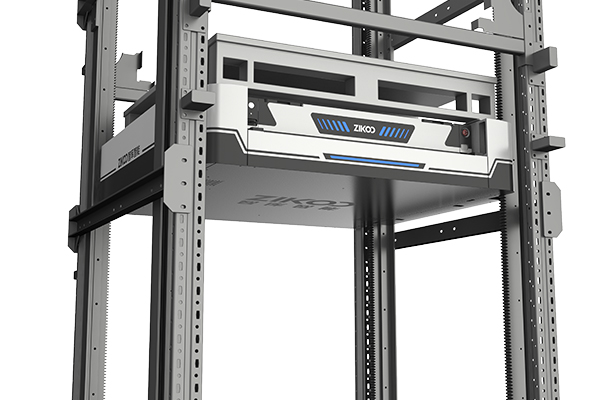
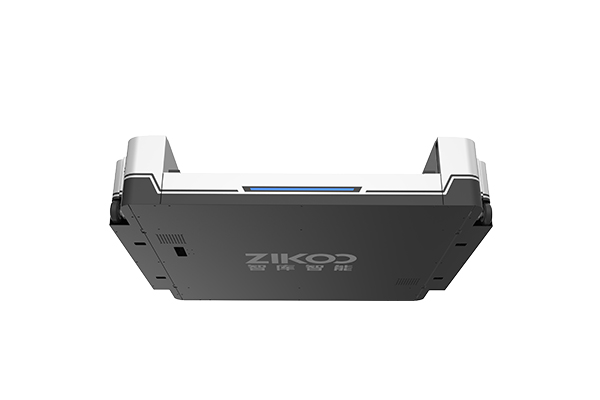
The R-bot models from Zikoo are built slim at 125 mm body height, so they don’t steal vertical clearance, and they accommodate a range of pallet types. The table below maps the most common pallet footprints to the shuttle model that fits.
| 모델 | 파렛트 크기 (mm) | 정격 하중 | Body Size (L×W×H mm) |
|---|---|---|---|
| R1200B (표준) | 1200 × 800–1000 | 1200 kg | 1000 × 972 × 125 |
| R1200A (미국형) | 1016 × 1219 | 1200 kg | 1192 × 840 × 125 |
| R1500J (일본형) | 1100 × 1100 | 1500 kg | 1192 × 900 × 125 |
| R1500B (중장비용) | 1200 mm | 1500 kg | 1192 × 972 × 125 |
| R2000B (Heavy-duty large) | 1400 mm | 2000 kg | 1250 × 1300 × 150 |
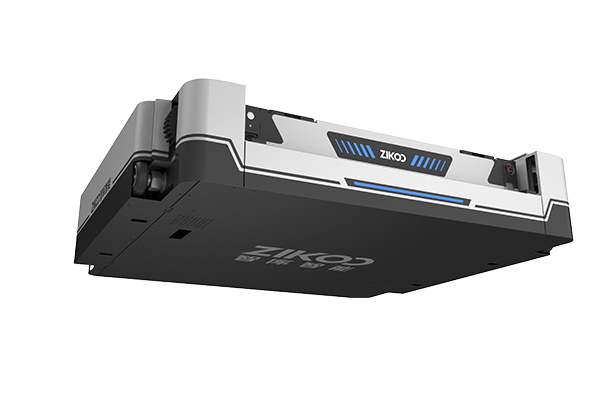
A warehouse that handles American-size pallets will yield different lane counts and overall density than one using euro pallets, and the clearance above each load must account for the lift stroke of the shuttle. In practice, we plan for at least 250 mm of vertical clearance above the load plus the shuttle body, which is already baked into most standard rack designs.
How Storage Density and Throughput Influence Minimum Requirements
A common question I hear from factory managers is whether 2,000 pallet positions is enough. The answer depends less on the pallet count and more on the density you can achieve. I’ve worked on a project where a 4,200 sqm warehouse with a 7.5-meter clear height held just over 5,000 pallets using four-way shuttles, reaching a storage density around 1.2 pallets per square meter. That density figure made the system competitive against narrow-aisle forklift setups that required 30% more floor.
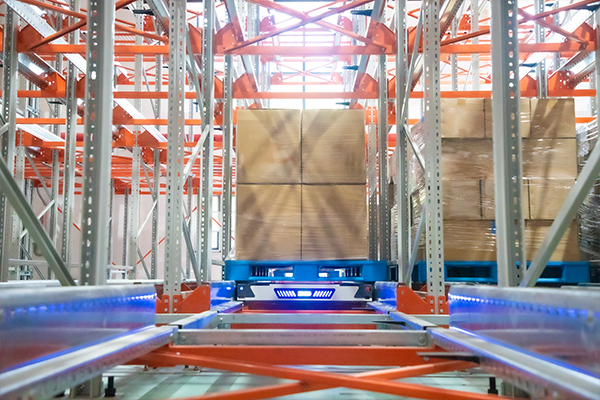
Throughput is the other half of the equation. If the system needs to move 60 pallets per hour into and out of storage, you may need two shuttles per level and a lift that can handle 25 dual cycles per hour. The moment you add a second shuttle, the minimum viable lane count changes, because the shuttles need enough independent travel paths to avoid constant queuing. I typically start seeing diminishing returns when the number of pallets per shuttle falls below about 1,000, even in high-density configurations.
If your facility currently manages fewer than 1,500 pallets with manual equipment, the cost per pallet position of a four-way shuttle system will often exceed what a semi-automated deep-reach truck solution can offer. There’s no single breakpoint, but based on the projects I’ve designed, operations with at least 2,500 pallet positions and a building height above 8 meters consistently reach an ROI that justifies the automation investment.
If your program involves over 3,000 pallets and you’re evaluating whether a four-way shuttle system fits your building specs, it’s worth getting a load-and-layout review before committing to a racking design. Reach out at [email protected] and we can run the numbers against your floor plan.
Selecting the Right R-bot Model for Your Warehouse Scale
Choosing the correct shuttle model has as much impact on space utilization as the building dimensions. A facility using 1400 mm oversized pallets and 2,000 kg loads will not work with a standard shuttle; it requires the R2000B Heavy-duty Large Pallet variant, whose body footprint is nearly 1,700 mm wide when turning. That extra width forces wider aisles and reduces the number of lanes you can fit.
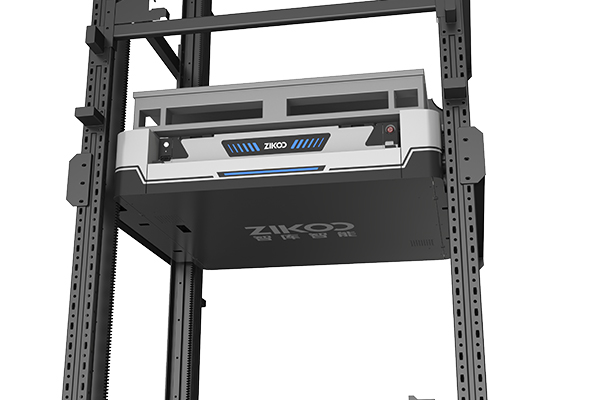
The H-bot vertical bidirectional shuttle adds another layer of flexibility. It occupies only a single storage lane and lifts pallets between rack levels, which means you can turn a multi-level rack block into a fully interconnected 6방향 셔틀 network. This is where height becomes free real estate. We’ve designed a facility with only 2,800 sqm of floor but a 12-meter clear height, and the H-bot integration pushed storage capacity beyond 6,000 pallets without adding horizontal expansion. The vertical lift cycle times remain under a minute per dual cycle for the 1,800 kg models, so the throughput doesn’t degrade with height alone.
One practical limit that I see project teams underestimate is the shuttle count relative to lane depth. If a rack block is 60 pallets deep and you only have one shuttle, the travel time to the deepest position dominates cycle times. I usually recommend splitting blocks into 25–35 pallet depths and adding a second shuttle on the same level when throughput targets exceed 45 pallets per hour from a single lane. This creates a slightly larger footprint but keeps response times consistent.
Economics: At What Point Does Automation Outperform Manual Warehousing?
Warehouse size matters for ROI, but the calculation starts with cost per pallet position, not cost per square meter. A four-way shuttle system reduces labor per pallet move by roughly 70–90% compared to manual forklift operations, and it slashes product damage from handling. Those savings need to offset the initial investment in racking, shuttles, lifts, conveyors, and the software platform.
I’ve seen operations where the payback period landed at just under three years for a system with 3,200 pallet positions and a labor cost of $7 per pallet move. The same system in a facility with 1,800 pallets would stretch the payback to nearly six years because the fixed cost of the software, elevator, and installation doesn’t scale down proportionally. The larger the warehouse, the lower the fixed cost per pallet, and that is the real driver.
Energy consumption is another factor that tips the scale at certain sizes. The R-bot’s lithium battery lasts 8 hours on a full charge for most models, and the charging cycles are automated. In a warehouse running three shifts, the energy cost per pallet is fractions of a cent. Compare that to the fuel and maintenance of a fleet of counterbalance trucks, and the savings become visible at surprisingly small scales: around 2,000 pallet positions handled by two shuttles can save over $12,000 per year in energy and maintenance alone.
The tipping point for many cold storage facilities is even lower. The labor cost to run a freezer operation is high, and four-way shuttles with low-temperature lithium batteries, like the ones we deploy at -25°C, can operate continuously while eliminating the need for human operators to work in extreme cold. In those conditions, I’ve recommended shuttle systems for facilities as small as 1,500 pallet positions because the labor differential and safety benefits outweigh the capital expense.
Key Factors Often Overlooked When Sizing Up Your Warehouse
Floor flatness rarely makes it onto a buyer’s checklist, but it has stopped more projects than I can count. The R-bot’s wheels and guidance system require a floor flatness tolerance of FF 35 or better for consistent travel. I’ve seen a facility where the slab had a 12 mm dip in the middle of the rack aisle, and that required a full regrind before the system could be commissioned. A quick flatness survey early on prevents that surprise.
Fire suppression systems also affect how you can pack the racking. In some jurisdictions, the spacing between stacked loads must accommodate sprinkler coverage patterns, which can force wider flue spaces and reduce the number of lanes you can fit. This is not something the shuttle manufacturer alone can solve; it requires early coordination with the local fire engineer to avoid losing 10–15% of your planned storage capacity.
Finally, don’t assume that a warehouse that is too big for a manual operation is automatically a good candidate for shuttles. If your SKU count is very high—say, over 15,000 distinct items stored on pallets—the retrieval logic may require more shuttle repositioning and dedicated staging areas, which in turn increases the effective footprint requirement beyond what a simple capacity calculation would suggest. For high-SKU environments, I typically add a 20% buffer to the estimated system footprint to accommodate mixed-lane retrieval operations.
Common Questions About Four-Way Shuttle Warehouse Fit
Is a four-way shuttle system suitable for warehouses under 1,000 sqm?
It depends on two things: pallet quantity and building height. If the warehouse has a clear height of 9 meters or more, you can store over 1,500 pallet positions in less than 1,000 sqm using four-way shuttles, and that can deliver a viable ROI. But if the facility is both small and low—say, under 1,000 sqm and only 5 meters of clearance—a shuttle system usually does not beat the economics of very narrow aisle trucks.
Can four-way shuttles work in buildings with limited ceiling height?
They work best in facilities with at least 7 meters of usable clear height, but that is not an absolute floor. I’ve seen systems installed in 5.5-meter buildings where the pallet type was only 1,200 mm tall and the rack structure used three levels. The key is the load height; as long as the combined load height plus shuttle thickness doesn’t eliminate an entire rack tier, the system can still be efficient.
What is the smallest pallet count that justifies a shuttle system?
From the projects I’ve worked on, 2,000 pallet positions is usually the lowest count that still produces a compelling ROI, provided the building height is above 7.5 meters and the labor cost savings justify the equipment. At 3,000 pallets and above, the economics consistently favor automation across most industries.
Do four-way shuttle systems require a rectangular warehouse shape?
No. The shuttle lanes can be configured in an L-shape or around existing columns, because the shuttle turns on every wheel independently. I’ve designed a system that navigated around four concrete columns in a 40-year-old building, losing only two storage lanes. Irregular layouts do not disqualify a site, but they reduce the maximum lane depth and require more careful simulation work.
Is it necessary to have a dedicated charging area for the shuttles?
The R-bot shuttles recharge at the lift stations during idle periods, so a separate charging room is not required. The lift interface includes a contact rail that delivers charge whenever the shuttle is positioned for a pickup, and this keeps the battery above 30% throughout normal operation. If peak throughput keeps shuttles constantly moving, we simply schedule a lunch-break charging window in the WCS.
cURL Too many subrequests by single Worker invocation. To configure this limit, refer to https://developers.cloudflare.com/workers/wrangler/configuration/#limits
관심이 있다면, 관련 기사들을 확인하세요:
PTP 지능형 창고 플랫폼: 유연하고 스마트한 물류 생태계 구축
육방 셔틀, 산업이 스마트 물류를 수용하도록 지원