Brownfield warehouse automation can be retrofitted in phases without stopping outbound flow, provided the building is divided into zones that operate independently and every phase closes with the previous zone still able to receive, store and dispatch. “Without downtime” does not mean the warehouse is undisturbed. It means no single event removes the site’s ability to ship. That standard is reached through sequencing, buffer capacity and interface work completed ahead of the physical installation, not through faster construction. Where a building shares one fire compartment, one power feed or one warehouse management system instance, the retrofit plan has to be designed around that constraint rather than around the equipment list.
Why brownfield retrofit projects stall on the downtime question
Most retrofits do not fail on technology. They fail on the transition. The equipment is specified against the finished warehouse, and the schedule is then asked to deliver an intermediate warehouse that nobody modeled. Four conditions decide whether phasing is possible at all: whether the building can be split into zones that survive alone, whether inventory can sit in two storage systems at the same time, whether internal transport can route around a closed block, and whether the software can hold manual and automated locations in one stock view. When one of those is missing, the project does not become impossible, but its calendar starts to depend on space outside the building.
It is worth being precise about the promise. A phased retrofit keeps receiving, put-away and dispatch running through every phase. It does not keep travel distance, labor allocation or handling counts constant. Some pallets are touched twice, pickers walk further while stock is split between an old aisle group and a new automated block, and a few SKUs are moved as a batch rather than in their normal flow. The planning question that matters is which week carries the worst combination of unavailable floor and peak inventory, and whether the sequence survives that week.
Survey the building before you draw the layout
On a greenfield site, design starts with throughput. In an existing building it starts with the structure, because the structure is the part that cannot be changed on a phase schedule. Six measurements decide most of the layout, and each one carries a common misreading.
| What to measure | What it decides | How to check it | Do not infer |
|---|---|---|---|
| Floor flatness and slab joints | Rail-based shuttle travel, racking tolerances, grinding scope | Level survey at the rack footprint, not across the whole slab | A floor that carries forklifts will accept a shuttle rail as it stands |
| Slab capacity and point loads | Rack height and number of levels | Structural calculation at loaded rack leg positions | Existing racking loads prove capacity for a taller, denser block |
| Clear height under services | Usable beam levels, lift equipment, maintenance access | Laser measurement under sprinklers, ductwork and light fittings | Roof height equals usable height |
| Column grid and compartment lines | Whether zones can be separated at all | Drawing review plus a walk of every fire compartment boundary | Column spacing suits the pallet pattern because it suits the racking |
| Power, network and charging routes | Equipment count, charging strategy, data topology | Trace existing distribution boards, spare breakers and cable trays | A spare breaker rating means spare capacity for a charger bank |
| Dock and egress capacity | Whether two systems can run in parallel | Peak-hour counts at docks and pedestrian routes | More storage positions automatically raise dispatch capacity |
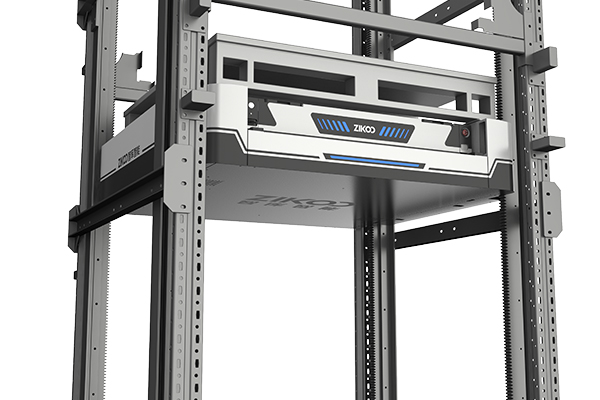
The survey also settles the equipment form, which is where many retrofit budgets drift. A building with a fixed roof line gains capacity from low-profile vehicles and from vertical transfer devices that sit inside a rack bay instead of consuming a dedicated aisle. Where the aisle cannot be widened, the constraint moves to the vehicle: a narrow-aisle stacker robot needs roughly 2100 mm of aisle and a tight turning radius, while a rail-guided shuttle needs a flat floor and a straight run.
Split the warehouse into zones that can run independently
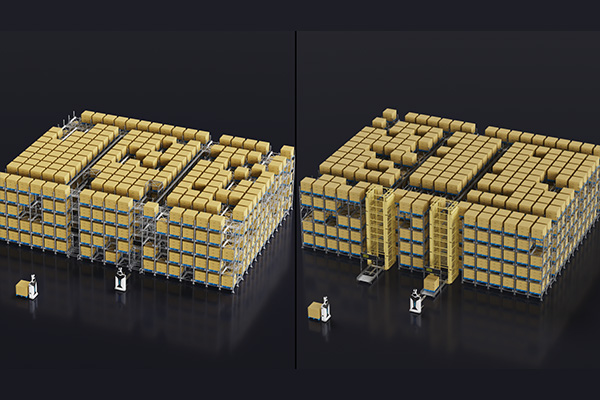
A zone is not a painted line on a layout. It qualifies as a zone only when it can receive, store and dispatch with no dependency on the block being built. That usually requires four things at once: a fire strategy that permits the separation, an internal transport route that does not cross the construction area, stock allocation logic that respects the boundary, and its own power and data path.
Fire strategy normally governs the maximum size of a phase, not the equipment selection. New racking typically cannot hold stock until sprinkler coverage, detection and the cause-and-effect matrix have been extended and accepted by the authority having jurisdiction. Treat that approval as a phase gate rather than a commissioning detail, because it sits on the critical path and is outside the project team’s control.
Traffic is the second constraint. During the transition, manual trucks, automated vehicles and pedestrians share routes that were designed for one mode. Define crossing points, one-way segments and time windows for construction deliveries, and mark pedestrian routes physically rather than on a drawing. Where the automated block grows aisle group by aisle group, each new group changes the traffic pattern of the group next to it, so the route plan needs review at every phase rather than once at the start.
Densifying an existing footprint is usually the fastest way to create the free floor space a phased retrofit depends on. <Six-Way Shuttle Powers Dense Storage: Breaking Space Limitations> covers how dense shuttle storage recovers capacity inside a fixed building envelope.
Sequence the cutover phase by phase
The sequence below is the one that survives contact with a live operation. Steps marked required decide whether the phase can be closed; the others depend on how the SKU base is organized.
- Confirm buffer capacity before the first rack is removed (required). If the pallets in the construction area have nowhere valid to go, the phase has no start date.
- Build into space you can empty first (required). The automated block should grow from an end of the building that can be cleared without touching fast-moving stock. A building with no clearable area needs external storage or a different phasing model.
- Commission the new zone on internal stock, not live customer orders (required). Run full cycles including error paths, blocked locations and manual overrides before commercial stock enters.
- Move by product family rather than by aisle when pick faces are shared (conditional). A family split across two systems doubles the pick path for every order that contains it.
- Retire the old aisle group only after a complete replenishment cycle in the new zone (required). One clean week of outbound proves dispatch works, not that put-away, replenishment and cycle counting do.
- Repeat with the same gate and the same authority to stop (required). A gate that cannot hold the next phase is a report, not a control.
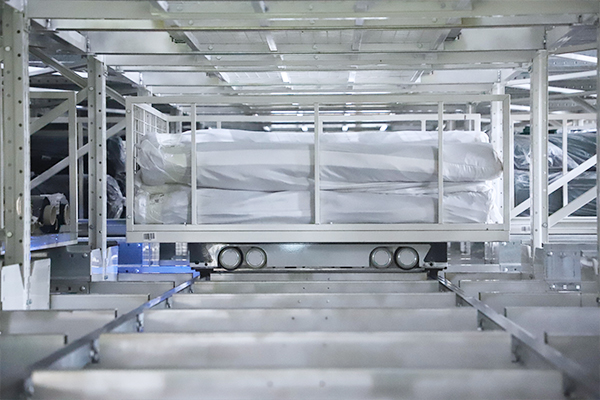
Retrofits rarely end at the first automated block, and the next phase usually involves converting existing racking rather than adding floor area. <Six-Way Shuttle Drives Warehouse Upgrades: Building an Intelligent Automatic 3D Warehouse> covers how an existing warehouse is converted into a three-dimensional automated store in stages.
Carry stock and throughput across the transition
Buffer is the cost center of phasing. A transition needs more valid positions than either the before or the after state, unless stock is decanted to an external site. Temporary racking is the cheaper option per pallet but occupies the exact floor the automation is meant to use, which pushes the conflict one phase later. An external buffer adds double handling and transport cost but frees floor space immediately. The decision follows from how much clearable area the survey found, not from a preference.
Peak timing matters more than average throughput. During dual running, labor is split between two systems and pick travel often increases because half the SKUs now sit in a distant automated block. A model that checks only final-state throughput will understate peak labor by a wide margin. Build the worst intermediate week explicitly: the phase in which the largest share of floor is unavailable while inventory sits at its seasonal high. If that week falls inside a peak season, either move the phase or pre-build stock.
Stock accuracy is the quiet failure mode. Manual reserve locations and automated locations must coexist in one stock view, with correct capacity and constraints for the temporary locations, or put-away logic will route pallets into positions scheduled for removal. Cycle count the affected SKUs before cutover and freeze transfers between systems during the move itself.
Where software and interfaces decide the cutover date
Equipment installs predictably. Software commissioning does not, because it needs the physical system present to be tested. The layer that matters most in a phased retrofit is the boundary between the warehouse management layer, which owns stock and orders, and the execution layers that turn those orders into equipment missions.
Three behaviors decide whether a phase can close. Put-away must respect temporary location constraints and stop allocating to a block that is about to be dismantled. Allocation must treat manual and automated stock as one pool, or orders get split unnecessarily. Failure handling must be tested, not assumed: stop a vehicle mid-mission and confirm the location is blocked and the order reroutes; break the link between execution and equipment control and confirm the management layer holds releases instead of continuing to promise stock.
Interfaces that need hardware present before they can be proven include conveyor handshakes, pallet profile and label scan points, safety interlock signals and the fire cause-and-effect links. Scheduling these tests after the racks are loaded is the most common reason a phase slips by weeks while the building is half converted.
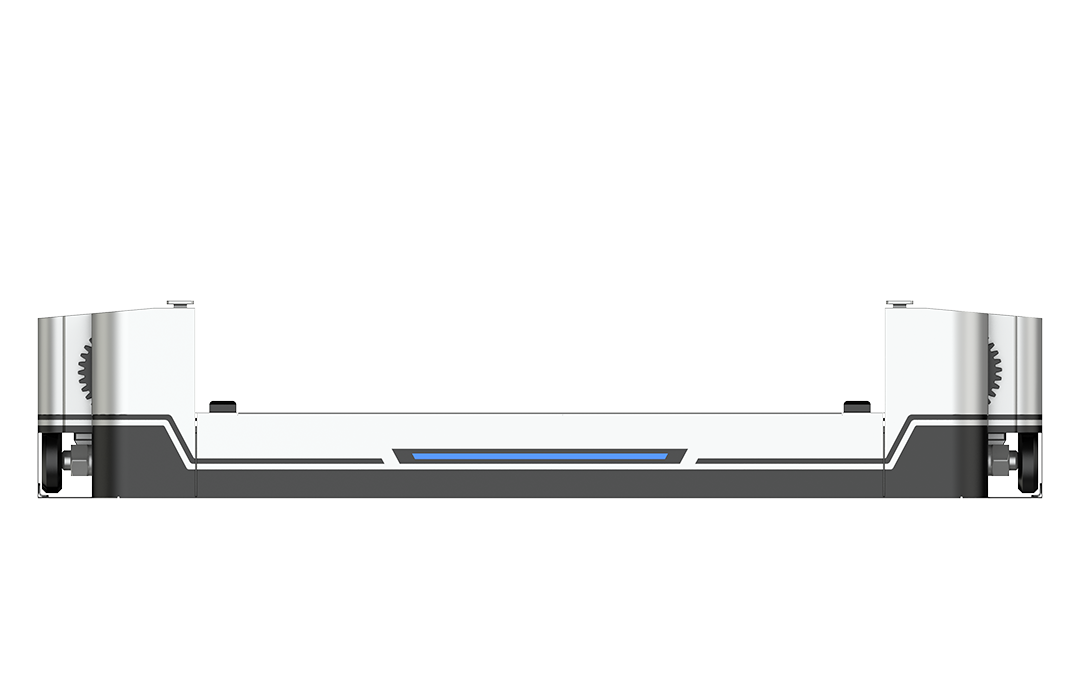
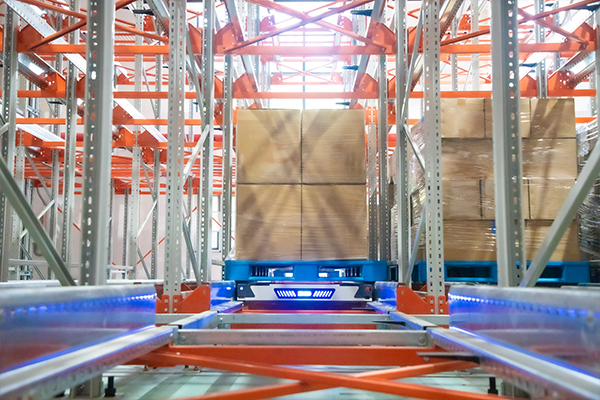
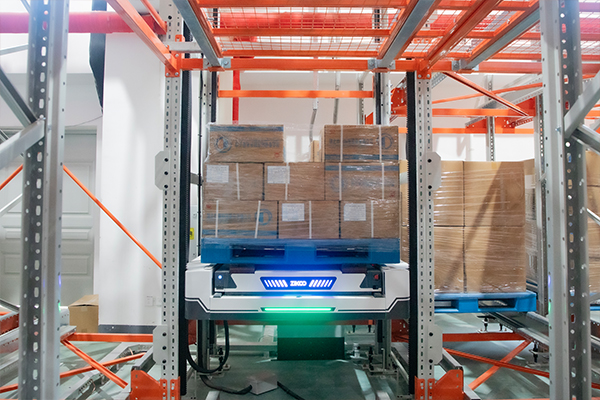
Zikoo Smart Technology builds this stack as separate layers, with the PTP platform covering warehouse management, execution, equipment control and robot scheduling, alongside four-way shuttle and vertical shuttle hardware. In an existing building the relevant detail is fit rather than headline speed: the R-bot four-way shuttle runs with a 125 mm body height and up to 1.5 t rated load, and the H-bot vertical bidirectional shuttle occupies a single storage location footprint while positioning to roughly ±1 mm, which allows vertical transfer to be added inside an existing rack bay instead of a new aisle.
Software scope is where phased retrofit estimates diverge most, because a partial building exposes integration work that a finished site hides. <PTP Intelligent Warehousing Platform: Building a Flexible and Smart Logistics Ecosystem> covers how warehouse management, execution and robot scheduling are organized as one platform.
What cannot be phased, and when a shutdown is unavoidable
Some work resists phasing regardless of budget. Whole-footprint slab remediation, roof or structural modification, a main power upgrade the existing feed cannot support in parallel with operations, site-wide fire alarm reprogramming, and a full warehouse management system replacement rather than an extension all tend to force a defined stop. So does a building with a single dock or a single compartment and no separable internal route.
| Situation | Phased retrofit | Controlled shutdown |
|---|---|---|
| At least one aisle group of clearable floor | Workable, with tie-ins scheduled in low season | Unnecessary |
| No clearable floor but external buffer available | Workable at the cost of double handling | Usually cheaper if buffer transport exceeds one season |
| Whole slab needs resurfacing | Not isolatable | Only practical route |
| Management system replaced, not extended | Equipment can stay phased | Software cutover in one defined window |
| Peak season covers most of the year | Sequence around the low window, or defer | Accept a low-season stop |
The honest conclusion is that a planned shutdown is sometimes the cheaper design. It wins when buffer transport would run longer than the build, when structural work touches the whole footprint, or when the site can pre-build finished stock and serve customers from a second location. It loses when the customer base cannot tolerate a stock gap at all, which is where a phased plan earns its extra cost.
Set acceptance gates before each phase starts
Each phase should end at a gate that can hold the next phase, not at a progress meeting. A workable gate set covers racking and mechanical inspection before any load, safety validation of guards, e-stops, interlocks and fire signals, stock accuracy on the affected SKUs, a throughput test at the phase’s design rate using internal orders, and sign-off from operations and maintenance. Name the person who can stop the next phase, and record that authority in the plan.
Record the baseline condition of the building before work starts: floor survey results, existing racking condition, slab repairs, power capacity readings. Retrofit disputes are usually about pre-existing damage, and a measured baseline settles them without argument. The same record supports the next phase, because the second block is designed against conditions the first block has already proven.
Get a phasing assessment for your building
Send the clear height under sprinklers, the column grid, slab capacity at rack leg positions, current and target pallet positions, the peak outbound profile by month, the fire compartment layout, the existing management system and the phase calendar your operation can tolerate. Those inputs decide whether the retrofit can be phased, how many zones are realistic and where a shutdown is unavoidable. Zikoo Smart Technology reviews retrofit feasibility against the same constraints described here.
Email: info@zikoo-int.com
Phone: (+86)-19941778955
FAQ
Is zero downtime realistic for warehouse automation?
Not in the literal sense. A phased retrofit avoids a total stop of receiving and dispatch, but it does introduce temporary travel distance, split stock systems and double handling for some pallets. The realistic target is continuous shipping with a planned throughput reduction in the heaviest phase, and a buffer plan that covers the week with the least available floor.
How long does a phased brownfield retrofit take?
The calendar depends on the number of phases, the permitting and fire approval path, and how much of the building can be cleared without touching fast-moving stock. More phases reduce operational risk but lengthen the program, because each phase needs its own commissioning and acceptance gate. Equipment lead time is usually less decisive than fire approval and interface testing, which is why those should be scheduled first.
Which parts of an existing warehouse usually need modification?
Floor flatness at the rack footprint, slab capacity at loaded leg positions, sprinkler and detection coverage over the new block, power and charging routes, and network paths for the execution layers. Floor and fire work change the phasing plan most, because neither can be isolated to a small area once started. Clear height under services usually determines how many usable levels the layout can actually deliver.
Can we keep the existing warehouse management system?
Often yes, if it can hold manual and automated locations in one stock view and expose the interfaces the execution layer needs. Extending an existing system usually reduces cutover risk and keeps reporting history intact. Replacement becomes the better choice when the current system cannot model location constraints, cannot support the required allocation rules, or is already outside vendor support.
What if the building has no free floor space at all?
Then phasing depends on external buffer capacity or on decanting stock ahead of the build. Without either, the project behaves like a shutdown retrofit and should be planned that way, with pre-built stock and a defined service gap. Establishing that constraint early is cheaper than discovering it after the equipment order is placed.
If you’re interested, check out these related articles:
Stacker Crane vs Four-Way Shuttle: Which Fits Your ASRS Warehouse Best
Six-Way Shuttle Powers Dense Storage: Breaking Space Limitations
Multi-Scenario Smart Adaptation: Zikoo’s Six-Way Shuttle Powers the Digital Transformation of Warehousing
Looking for Reliable Four-Way Shuttle Manufacturers? Choose Zikoo Robotics
Software-Driven Hardware: Six-Way Shuttle Maximizes Warehouse Efficiency