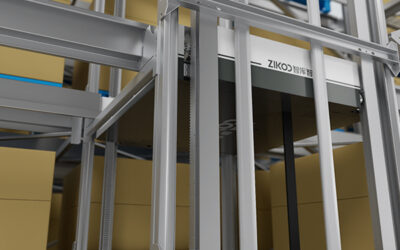
Facility managers often assume that automated storage and retrieval demands a new building. In practice, a four-way shuttle system upgrade allows an existing warehouse to gain dense storage capacity and throughput improvements without the cost and lead time of greenfield construction. The key is a disciplined site assessment and a design approach that respects the building’s real structural and operational limits. Over the past decade of deploying pallet-to-person robotics across cold chain, manufacturing, and e-commerce facilities, I have seen retrofits that doubled storage density while keeping daily operations running—and I have seen projects that stalled because a single floor flatness spec was ignored. The feasibility of upgrading your existing warehouse with a four-way shuttle system ultimately rests on a few quantifiable criteria, which this article walks through step by step.
Assessing Your Existing Warehouse for a Four-Way Shuttle System
Three structural characteristics determine whether a building is a good retrofit candidate: clear height, floor quality, and column grid.
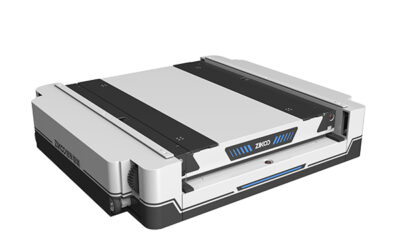
Clear height is the first filter. A four-way shuttle system can operate in buildings with a clear height as low as 4.5 meters if racking is configured around the lift mechanisms. The R-bot shuttle body—125 mm thick and capable of handling 1.2- to 1.5-ton loads—enables dense racking profiles that reclaim vertical space even in older facilities with lower ceilings. In several of our projects, we have added two to three additional storage levels by switching from conventional wide-aisle racking to a high-density shuttle layout, all while staying within the existing roof envelope.
Floor flatness tolerance is the second, and often under-investigated, constraint. Four-way shuttles rely on consistent floor contact to maintain positioning accuracy. The standard we commonly specify for shuttle-grade retrofits is a floor levelness of no more than 3 mm per running meter in the travel lanes. Existing concrete slabs that have settled over time may require localized grinding or a thin epoxy overlay to bring the surface within tolerance. This is not a showstopper—it is a predictable cost item that should appear in the project budget from day one.
Column grid layout is the third filter. While modern four-way shuttle racks can be engineered to fit around existing columns, a regular column spacing of 10 to 12 meters in the shuttle travel direction keeps the number of column-notching modifications low and preserves system throughput. Irregular grids or closely spaced columns (less than 8 meters apart) increase the amount of custom rack engineering and can reduce the economic advantage of a retrofit.
| Criterion | Minimum Acceptable Standard | Impact on Retrofit Feasibility |
|---|---|---|
| Clear height | 4.5 m under steel | Determines number of racking levels |
| Floor flatness | ≤3 mm per meter | Affects shuttle positioning accuracy |
| Column grid regularity | 10–12 m spacing preferred | Affects racking customisation cost |
If your building meets these three thresholds, the odds are high that a four-way shuttle retrofit is technically viable.
Key Site Modifications Required for a Four-Way Shuttle Retrofit
Even a compatible building needs targeted modifications. I recommend focusing on four areas that, in our experience, cause the majority of retrofit delays: floor preparation, power infrastructure, fire safety compliance, and docking reconfiguration.
Floor grinding or resurfacing is usually the first physical work on site. The R-bot’s 125 mm body height makes it sensitive to floor undulations; therefore, shuttle travel lanes and the lift landing zones must meet that flatness standard before equipment installation begins. In one cold storage retrofit, we combined a 2 mm self-leveling epoxy with underfloor heating cable replacement in a single two-week shutdown window to avoid returning to the aisle twice.
Electrical power is the next item. A four-way shuttle system draws relatively low continuous power—the R-bot’s lithium battery supports eight hours of operation on a single charge—but the charging infrastructure and the vertical lift motor circuits need separate, UPS-backed feeder lines. Older warehouses often have power distribution clustered near the dock doors, so running new busbars to the racking area is a typical scope item.
Fire protection upgrades consistently trigger the most discussion with local authorities. High-density storage increases fire load; as a result, most jurisdictions will require a review of the existing sprinkler density and possibly the addition of in-rack sprinklers or early smoke detection. We plan for an independent fire engineering report early in the retrofit schedule because the outcome directly influences racking layout and permits.
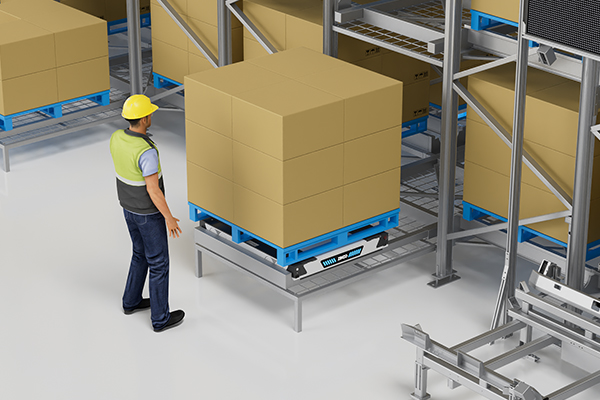
Finally, inbound and outbound docking areas often need reconfiguration to match the system’s throughput. A retrofit that triples the number of pallet positions will also change the rhythm of truck arrivals. The U-bot omnidirectional stacking robot, which operates in aisles as narrow as 2.1 meters, can help absorb that new volume in the staging area without requiring additional square footage.
Designing the Four-Way Shuttle Layout Within Existing Constraints
Once the building’s as-built conditions are documented, the system design phase centers on two trade-offs: storage density versus retrieval speed, and single-deep versus double-deep storage.
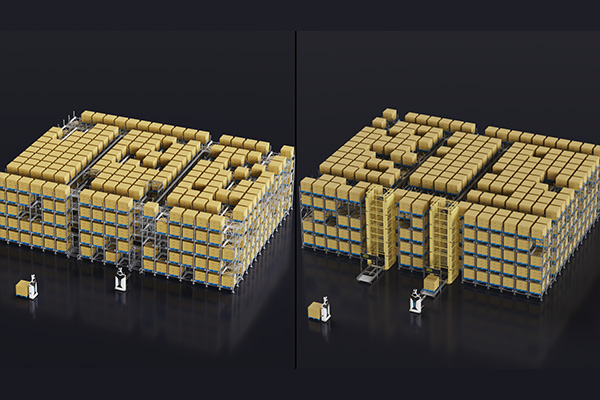
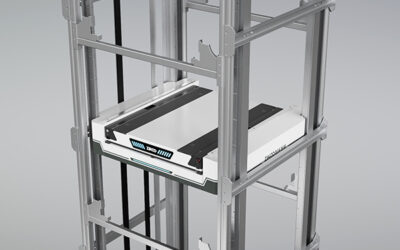
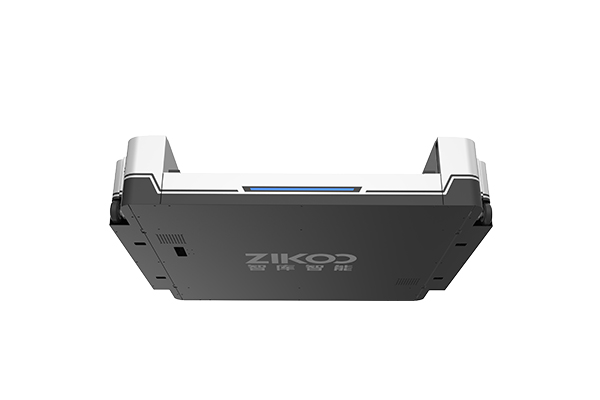
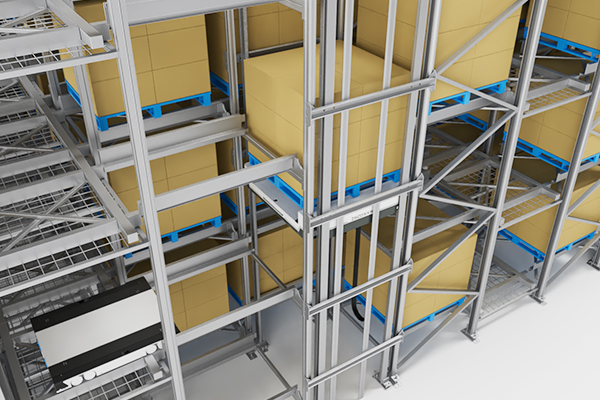
The R-bot four-way shuttle operates within racking lanes, moving horizontally and laterally to access any pallet position on a level. Pairing it with the H-bot vertical bidirectional shuttle—which occupies only a single storage location per column—creates a six-way shuttle network that moves pallets in all six spatial directions without the fixed footprint of a stacker crane. In an existing building, this is a decisive advantage because the H-bot’s compact form factor (1,300 mm × 1,464 mm footprint for the standard model) can fit into column bays that cannot accommodate crane rails.
The decision between single-deep and double-deep storage largely comes down to SKU profile and turnover velocity. Single-deep racks give immediate access to every pallet, which suits high-SKU, medium-throughput operations. Double-deep storage increases density by roughly 30% but requires a pallet shuffle sequence that adds six to eight seconds per retrieval. I have found that for warehouses where at least 40% of SKUs maintain pallet quantities of four or more, double-deep storage in the bulk zone and single-deep storage in the fast-moving zone gives the best compromise.
Depth of shuttle lanes is another constraint imposed by the building length. The R-bot’s standard lane can run up to 40 meters without requiring a cross-aisle transfer, but longer warehouses can be split into logical zones with dedicated lifts per zone. This zoning scheme also creates a natural segmentation for phased implementation.
Integrating Four-Way Shuttles with Your Current Warehouse Management Software
“Will our existing WMS work with the shuttle system?” This is the question I hear from almost every operations director during the first site visit. The short answer is yes, provided the WMS has an application programming interface (API) capable of accepting real-time task dispatching.
A four-way shuttle system relies on a warehouse control system (WCS) and a robot control system (RCS) that sit between the WMS and the hardware. The PTP Smart Warehouse Software platform we deploy—which integrates WMS, WES, WCS, and RCS layers—receives standard inbound-outbound task messages from the host WMS and translates them into movement commands for each shuttle and lift. The key integration point is that the host WMS must surrender real-time inventory location control to the WCS; the shuttle system then dynamically assigns pallet positions to optimize storage density and travel paths.
Most enterprise WMS platforms (SAP EWM, Blue Yonder, Manhattan Associates) have standard interfaces for this handshake. The integration project then becomes a data-mapping exercise rather than a code-from-scratch development. I always recommend that the retrofit team run a parallel WCS environment on a test server for at least two weeks before cutover. In one project, this allowed us to catch a WMS location naming mismatch that would have caused a day of manual inventory reconciliation during go-live.
If your facility currently uses paper-based or spreadsheet-driven warehouse management, the retrofit is a natural opportunity to implement a WMS alongside the automation investment, which improves the overall ROI.
| Integration Factor | Retrofit Consideration | Recommended Approach |
|---|---|---|
| WMS interface | API availability | Use standard WCS-WMS adapters |
| Real-time location control | Host WMS must delegate | Test parallel WCS environment |
| Legacy system gap | No digital WMS | Bundle WMS implementation with retrofit |
Cost and ROI of Retrofitting Versus Building a New Automated Warehouse
The economics of retrofitting generally favor the existing building, but the gap is narrower than most suppliers will admit in an initial sales call.
A retrofit project eliminates land acquisition costs, building shell construction, and long permitting cycles. In the markets I track, a retrofit typically carries a total capital outlay that is 30% to 40% lower than a comparable greenfield automated warehouse. However, the retrofit budget must absorb floor remediation, fire protection upgrades, and often a higher electrical rewiring cost—items that, in a new build, are embedded in the construction contract and spread across a larger capital base.
The operating cost side of the equation tilts further toward retrofitting. A four-way shuttle system’s energy consumption is modest: the R-bot lithium battery (51.2V, 40Ah) supports a full shift on a single charge, and the regenerative braking in the H-bot lift feeds power back into the building circuit during descent. Maintenance intervals for shuttle wheels and drive motors are typically 2,000 to 3,000 operating hours, which translates to approximately one service event per shuttle per year in a three-shift operation. These costs are predictable and fall well below the annual maintenance bill for a large fleet of counterbalanced forklifts.
For businesses with an existing building that has at least ten years of remaining useful life and meets the structural criteria outlined in the first section, the straight-line payback period on a four-way shuttle retrofit usually falls between three and five years when labor savings, density gains, and reduced product damage are fully accounted for.
If your operation involves cold storage, the financial case becomes even sharper. In -25°C ambient conditions—which the R-bot cold chain package supports through dedicated low-temperature lithium cells and coated PCBA electronics—labor hours are expensive and physically demanding to staff, so automating the pallet handling inside the freezer tends to pay back closer to two to three years.
Implementation Timeline and Minimizing Operational Disruption
Retrofits succeed or fail on their ability to keep the warehouse running during construction. I have found that a phased execution model—installing and commissioning one zone of racking and shuttles while the remaining building operates conventionally—works for roughly three-quarters of retrofit projects.
A typical four-zone retrofit schedule breaks down as follows: site preparation and floor remediation in Zone A takes approximately three weeks, racking installation another three weeks, followed by two weeks of shuttle and lift commissioning and integration testing before the zone goes live. While Zone A is being commissioned, the site crew moves to Zone B for floor work, creating a pipeline that keeps the overall project duration to about five to six months for a 5,000-pallet facility. A full-building shutdown is only necessary during the final WMS cutover weekend, which we plan meticulously with a rollback checkpoint.
One operational lesson I emphasize to every project lead: assign one dedicated warehouse supervisor to the retrofit team full-time. This person’s sole job is to mediate between the installation crew and the daily warehouse operation—resolving space conflicts, coordinating truck movements, and signing off on daily handover zones. Without this role, the project schedule routinely slips by 20% or more because decisions that need a five-minute phone call instead wait for a weekly steering committee.
Common Questions About Four-Way Shuttle System Retrofits
Is my floor strong enough for the shuttle and racking loads?
Floor load capacity is a separate check from flatness. The R-bot standard model weighs 270 kg and carries up to 1,200 kg, but the racking structure itself imposes a point load on the slab through its footplates. As a rule of thumb, existing warehouse slabs with a design live load of 15 kN/m² or higher generally pass for a single-deep shuttle system without additional reinforcement. If your building was originally built for high-bay pallet racking, the slab is likely sufficient. For older light-industrial floors, a structural engineer can calculate the required footplate area to spread the load and often avoid costly slab thickening.
Do I need to close my warehouse during the retrofit?
Not necessarily. The phased zone-by-zone approach described above keeps at least two-thirds of the warehouse operational throughout most of the installation period. The only unavoidable downtime is the final WMS cutover weekend, which typically spans Saturday to Sunday. Full shutdowns lasting more than 48 hours are almost always preventable with proper staging.
What happens if a shuttle fails during peak season?
Each four-way shuttle lane is designed with redundancy: a neighboring shuttle on the same level can be reassigned by the WCS to handle urgent retrievals while the failed unit is pulled out for service. The R-bot’s modular drive components allow a technician to swap a drive wheel assembly in under 20 minutes. For cold storage operations, having one cold-rated spare shuttle per 20 operating shuttles is a practice that I have found eliminates 95% of throughput-impacting downtime during busy periods.
Is my building too old for automation?
Building age matters less than the physical measurements discussed in the first section. We have successfully retrofitted warehouses built in the 1970s and 1980s by focusing remediation on the shuttle travel lanes—not the entire slab—and by working with the existing column grid rather than fighting it. If the steel structure is sound and the clear height is sufficient, a 50-year-old warehouse can achieve storage densities comparable to a new build. The main difference is a higher upfront allowance for civil works.
What is the single most important factor for keeping a retrofit on schedule?
Assign a full-time on-site coordinator who is empowered to make decisions about daily space handovers and labor allocation between the warehouse team and the installation crew. In my experience, projects with this role finish within 10% of the planned timeline; projects without it average 25% over schedule. For a faster, more predictable deployment, share your project timeline and building drawings with a retrofit engineering team early in the planning phase. We regularly review as-built floor plans, column layouts, and load-bearing data to produce a realistic sequence-of-works schedule before the first equipment order is placed. Send your building’s structural plans and target pallet throughput to [email protected] or call (+86)-19941778955 for a preliminary feasibility assessment specific to your facility.
If you’re interested, check out these related articles:
Six-Way Shuttle: The Smart Warehousing Tool for Cost Reduction and Efficiency
Six-Way Shuttle Drives Warehouse Upgrades: Building an Intelligent Automatic 3D Warehouse
Standardization Empowers Global Delivery: Zikoo Robotics Six-Way Shuttle Expands Overseas