Most project managers and supply chain directors I speak with have the same question: “How many months will this take from signature to shipment?” The answer is rarely a single number. An AS/RS warehouse construction timeline for a dense storage system using four‑way shuttles, vertical elevators, and integrated software typically spans five to seven months for a mid‑scale greenfield installation. But that window depends less on robotics speed and more on how well the preceding civil works and design decisions are locked in. In the sections below I will walk through each phase with the same breakdown our team uses when planning a pallet‑to‑person robotics deployment, based on the R‑bot four‑way shuttle, H‑bot vertical bidirectional shuttle, and PTP Smart Warehouse Software stack. The goal is not a generic project plan. It is a realistic schedule you can use to pressure‑test a supplier’s own timeline claims and identify hidden pockets of delay before they eat into your launch date.
How Long Does AS/RS Warehouse Planning and Design Take?
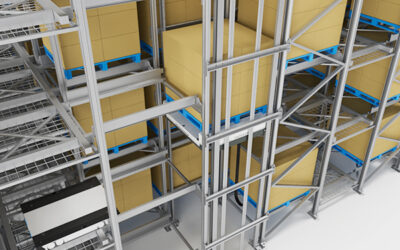
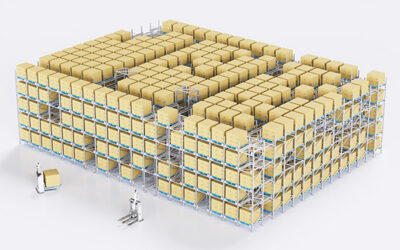
Planning typically runs four to eight weeks. The first two weeks go to data — historical inbound and outbound volumes, SKU profiles, peak throughput hours, and whether the building is new or an existing brownfield that needs to keep operating during the retrofit. Without this granularity, any timeline is guesswork. Week three and four move into concept design: slotting strategy, aisle widths matched to the selected equipment, and a digital simulation of shuttle movements under peak‑day loads. The simulation is where I see most schedule pressure either validated or broken. If the simulation shows that 14 R‑bot shuttles deliver the target throughput with a 115‑foot‑wide storage zone rather than the 130 feet budgeted, that decision alone can compress downstream structural works. The final two weeks then translate the concept into a floor‑ready layout: rack elevations, charging station positions, and integration points for the H‑bot elevator shafts. Rushing this phase to save two weeks often ends up adding six weeks in installation rework.
What factors influence the design phase duration?
The single largest variable is the level of detail in the customer’s facility drawings. When we receive a 3D model of the warehouse with exact column grid, beam depths, and floor flatness data, the design phase trims to four weeks. Without that, we spend a full week just reconciling field measurements against 2D PDFs. The second factor is throughput target complexity. A flat‑floor layout with a single‑depth racking system can be modeled in a few days; a multi‑depth dense storage layout with vertical transfer inside racking requires a full week of simulation confirmation.
How Long Does Equipment Manufacturing Take for an AS/RS Warehouse?
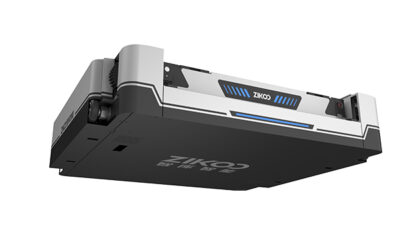
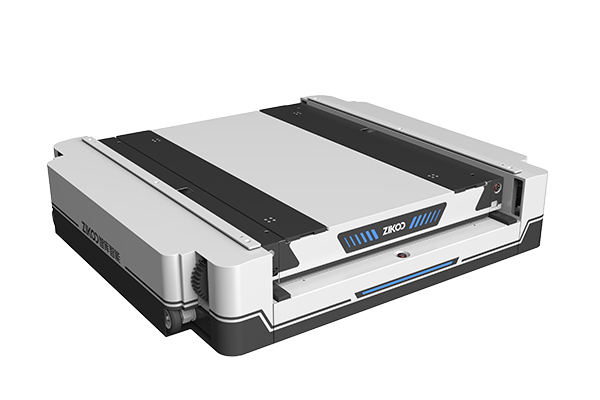
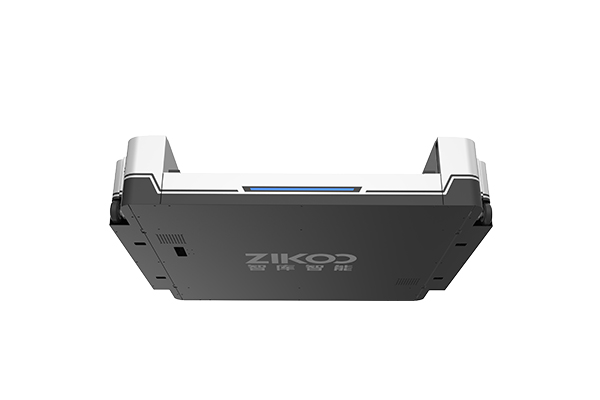
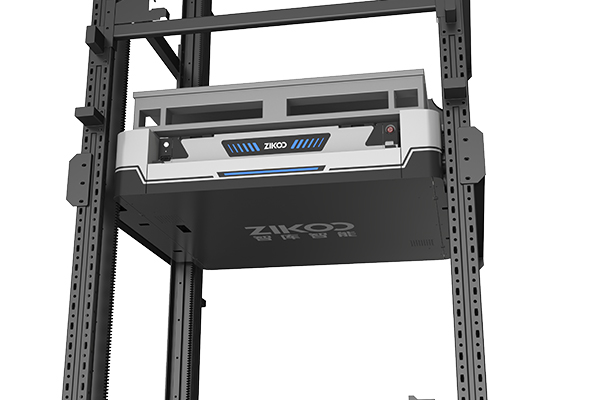
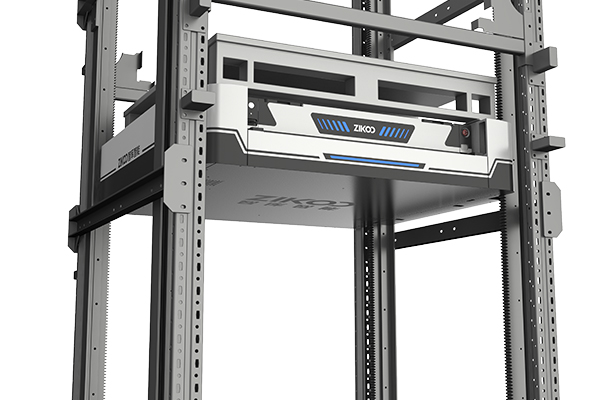
Once the design is frozen, manufacturing of the core robotics and steelwork takes eight to twelve weeks. The long‑tent pole is the steel racking system, which is custom‑cut and coated to match the lane depths. R‑bot four‑way shuttle assembly — the 125‑mm‑thin body, 1,500‑kg‑rated load version — typically runs six to eight weeks from order confirmation because the drive mechanisms and lithium‑iron battery packs are already standardized in our production schedule. The H‑bot vertical bidirectional shuttle follows a similar cadence; its custom anchoring points to the rack structure add an extra week of machining. Conveyor sections, pallet lifts, and safety fencing fall into a similar eight‑week window if the supplier sources the motors and controllers on a standard bill of materials. For a project deploying, say, 12 R‑bot units, two H‑bot elevators, and 3,200 pallet positions of racking, I would expect all manufactured hardware to be packed and ocean‑ready by week ten to twelve. A surprise here is that in‑cabinet electrical control panels — PLCs, VFDs, I/O modules — still face occasional component‑level lead time spikes, so placing those purchase orders no later than week two of design is the only way to keep manufacturing on track.
How Long Does AS/RS Warehouse Site Preparation Require?
Site preparation is a four‑to‑six‑week block that runs in parallel with manufacturing if the schedule is optimized. The critical path item here is floor flatness. A four‑way shuttle system demands a flatness tolerance of FF 50 / FL 35 across every travel lane. In an existing warehouse, that often means two to three weeks of grinding and self‑leveling compound application for a 25,000‑square‑foot area. If the foundation requires deeper resurfacing, we push to five weeks. Simultaneously, the electrical team runs 480‑volt drops and Ethernet cabling to every charging alcove and H‑bot shaft base. Fire suppression modifications — adding in‑rack sprinklers at each storage level — are another two‑week job that must be sequenced before rack installation. The single biggest mistake I see is treating site prep as a “pre‑phase” that will finish before the equipment shows up. In reality, the final top layer of the floor should not be poured until the rack base plates are positioned and anchor points are marked, otherwise you risk misalignment later. That means a smart schedule overlaps the last week of site prep with the first week of rack installation.
How Long Does AS/RS Warehouse Installation and Integration Take?
Installation runs six to ten weeks, depending on the number of aisles and the deployment sequence. Week one: erect the rack columns and beams, using laser positioning to hit ±1 mm tolerance at each H‑bot docking level. Week two to four: set the H‑bot vertical shuttle rails and install the R‑bot charging rails inside each storage lane, then drop the shuttles onto their guide tracks and run a no‑load diagnostic. The R‑bot weighs 270 kg and occupies a 125‑mm‑high clearance, so these insertions require a sequenced lift plan that avoids blocking access to adjacent lanes. Weeks five through seven switch to integration: the shuttle fleet couples to the warehouse control software (WCS) and robot control system (RCS), raw I/O signals from sensors and barcode readers start flowing, and the shuttle‑to‑elevator handshake timing is tuned. We use a playback loop of real customer order profiles to stress‑test lane allocation algorithms. In a recent deployment where we installed eight R‑bot units and one H‑bot elevator, the combined mechanical installation and first‑mile software integration took exactly seven weeks, and the final three weeks were dedicated to higher‑layer WMS/WES integration and operator training. If the project includes additional automation like conveyor merge lanes and pallet wrappers, those integrate during weeks five and six without extending the overall window.
How Long Does AS/RS Warehouse Testing and Go-Live Take?
Testing and commissioning require two to four weeks, and the first week is the most intense. We start with dry runs: pallets move from inbound staging through the H‑bot to the deepest storage lane, with no inventory accuracy tracking. Provided that passes, we then run a 48‑hour continuous duty cycle at 90% of rated throughput, monitoring error rate, battery drain, and cooling performance. The R‑bot shuttles are designed for 8‑hour continuous operation on a full charge, so a 48‑hour cycle validates the charging cascade and swapping logic under real duty cycles. If the test reveals throughput gaps — say the elevator handoff time is 1.2 seconds slower than simulated — we adjust acceleration parameters in the servo drives and re‑run specific lanes. Week two covers exception handling: simulating a shuttle communication loss, a pallet skew sensor trigger, and fire alarm interface. Simultaneously, we train the operator team on the PTP software dashboard for daily start‑up, shift reports, and basic recovery procedures. Go‑live itself usually happens over a weekend where we cut over the first ten percent of inventory, validate for 24 hours, and then ramp to full volume over the following week. A two‑week commissioning window holds for a system with up to 14 shuttles and two elevators; a larger fleet may need week three.
| Phase | Typical Duration | Key Dependency |
|---|---|---|
| Planning & Design | 4–8 weeks | Quality of existing facility drawings |
| Equipment Manufacturing | 8–12 weeks | R‑bot and H‑bot assembly slots; steel lead time |
| Site Preparation | 4–6 weeks | Floor flatness, fire suppression upgrade |
| Installation & Integration | 6–10 weeks | Shuttle fleet size, WCS/WMS coupling |
| Testing & Go‑Live | 2–4 weeks | Continuous duty cycle validation |
| Total (overlapping where possible) | 5–7 months | Parallel site prep and manufacturing |
What Can Lengthen an AS/RS Warehouse Construction Timeline?
If your project involves a special operating environment like a -25°C cold storage, the low‑temperature lithium battery variant for the R‑bot adds two weeks to the manufacturing cycle, and the additional vapor barrier and freezer‑rated floor panels add a full extra week to site preparation. A second common delay source is change orders during installation — when the slotting review reveals that 20% of SKUs are taller than the design assumption, requiring re‑leveling of selected rack beams. A third factor is the software handshake between the customer’s host ERP and the WMS. If the ERP only supports batch file export once a day and the project requires real‑time inventory sync, a middleware layer must be designed and tested, which can add two to three weeks of integration engineering during the installation phase. None of these are deal‑breakers, but they need to be identified by week two of design and scheduled as explicit line items rather than hidden as “contingency.”
Running a design simulation that tests your actual SKU height distribution, throughput peaks, and ERP sync method before the racking is ordered is the single most effective timeline insurance. If you send your facility drawings and a month of inbound/outbound data to our team at [email protected], we can return a project schedule with phase‑specific durations grounded in that data rather than an industry average. You can also reach us at (+86)-19941778955 to discuss any special site conditions that may affect the timeline.
Common Questions About AS/RS Warehouse Timelines
Can the timeline be accelerated if we pay a premium?
Yes, but only in the manufacturing phase. Standard shuttle production can be expedited by pulling units from a pre‑allocated buffer stock, cutting manufacturing from ten weeks to six. Racking steel, however, is always cut‑to‑order and cannot be meaningfully fast‑tracked. For site works, adding labor shifts can compress preparation from six weeks to four, provided the floor curing time is not physically violated.
The supplier timeline is optimistic; how do I verify it?
Ask the supplier to show a detailed Gantt chart with dependency logic, not just a bar chart. Secondly, request the contact of a recent installation reference with similar scale and ask three specific questions: was their go‑live within two weeks of the original promise, what was the single longest unplanned delay, and how many onsite change orders were raised. If all three answers are vague, the timeline is a sales document, not a plan.
Is a greenfield site faster than a brownfield retrofit?
Greenfield sites are typically four to six weeks shorter end‑to‑end because you can pour the floor to the required flatness from the start and there is no need to work around existing operations. A brownfield retrofit in an active warehouse adds two to three weeks purely for safety‑phased construction and temporary aisles.
Our warehouse has low headroom; will that delay the project?
Not if the racking is appropriately designed. A reduced ceiling height — say under 8 meters — often simplifies the fire suppression layout and eliminates some structural bracing steps. The H‑bot elevator can be specified to a lower lift profile, and the installation sequence remains the same.
Are there any hidden steps that the general contractor often misses?
Floor grinding and leveling tolerances frequently fall through the gap between the general contractor scope and the automation supplier scope. I recommend writing the flatness specification directly into the building contract and having the automation supplier validate the finished surface with a dipstick survey before rack erection. Sharing your building specifications with our team can help confirm that your current surface aligns with what the shuttle system requires.
If you’re interested, check out these related articles:
Smart Cold Chain Era: Six-Way Shuttle System Redefines Storage Efficiency with Maximum Density
Looking for Reliable Four-Way Shuttle Manufacturers? Choose Zikoo Robotics
Revolutionizing Cold Chain Logistics: Zikoo Robotics Six-Way Shuttle Powers High-Density, High-Efficiency Warehousing
Six-Way Shuttle Empowers 3PL Providers to Build Next-Generation Smart Logistics Hubs
Six-Way Shuttle: The Dual-Engine Solution for High-D