In a multi-level warehouse serving online retail, the constraint that decides service level is usually vertical transfer capacity rather than storage density. A four-level building can hold a large pallet inventory and still miss dispatch cut-offs because every order has to cross a lift, hoist, or shuttle shaft that was sized for replenishment traffic. Optimizing such a building starts with the vertical spine: how many pallet and tote moves can cross between levels in the busiest hour, how those moves are sequenced with picking, and where buffers absorb the mismatch between floors.
Why online retail order profiles strain multi-level buildings
Online retail produces an order profile that differs sharply from the wholesale or production warehouse most multi-level buildings were designed for: many active SKUs, few units per order line, a high number of orders per hour, compressed order-to-dispatch windows, pronounced seasonal peaks, and a return flow that consumes floor area near dispatch.
When each level is designed independently and vertical movement is treated as internal transport rather than a scheduled process, five failure patterns repeat.
| Symptom | Likely cause | First check |
|---|---|---|
| Trucks wait while finished orders queue inside | Vertical transfer sized on average demand, not peak | Count pallet and tote moves crossing between levels in the busiest hour |
| Orders arrive at packing incomplete | SKU allocation rules ignore floor assignment | Audit how many orders need more than one level to complete |
| Transfer equipment idles between waves | Floor requests released in batches instead of interleaved | Measure the interval between a request and delivery at each level |
| Replenishment and order release compete for the same shaft | One path carries both flows | Separate the flows or define fixed replenishment windows |
| Returns block outbound staging | Returns processed on the dispatch level | Review area per returned unit and the routing of returned goods |
The third and fourth rows are the ones most often missed in planning. A shaft that performs well on paper can still deliver poor order flow if inbound and outbound requests arrive in bursts, because queueing behaviour at high utilization is nonlinear. Raising transfer utilization above roughly 80 percent of theoretical capacity typically produces waiting times that grow much faster than the load added. The practical consequence is that vertical capacity should be planned with deliberate headroom, and the headroom should be measured at peak, not averaged across the shift.
Assign each floor a role before choosing equipment
Equipment selection makes sense only after each level has a defined job. In an online retail building, four roles usually appear: pallet reserve storage, forward picking (case and split case), consolidation and packing, and dispatch with returns. A fifth role, value-added work such as kitting or labelling, is best placed where the goods already pass rather than on a separate level that adds two vertical moves per unit.
Three inputs decide the assignment. SKU velocity tells you which level should hold fast movers; cube per order tells you whether the flow is pallet, case, or tote dominated; and the structural data of the building tells you what each floor can physically carry.
Two constraints deserve early attention because they are expensive to change later. Floor loading limits how much dense pallet racking an upper level can hold, and it is common for upper levels to support only a fraction of the slab capacity available at ground level. Clear height per level limits how many pallet positions a stacker or shuttle can reach before the mast or lifting column becomes the deciding cost. Both should be confirmed from structural drawings and a site survey, not from a lease drawing.
Temperature zoning interacts with level assignment. Keeping chilled or frozen zones vertically adjacent to ambient zones shortens the distance a product travels between temperature regimes, which matters because every crossing adds time and exposes product to a different environment.
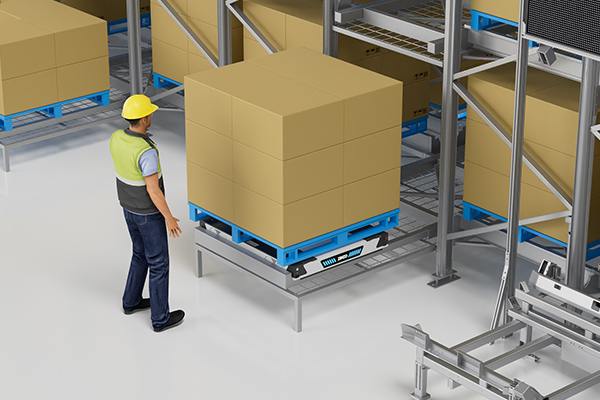
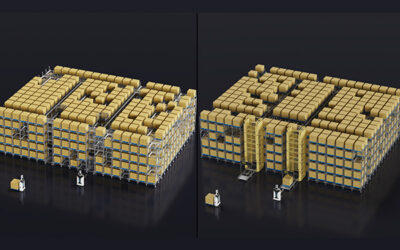
Zoned dense storage on a single level, with level-to-level flows planned as a network rather than an afterthought, is the pattern that keeps a multi-level building workable for grocery and beverage style retail volumes.
Which storage system fits an upper floor
Storage technology should follow the structural reality of each level rather than a single preference applied to the whole building.
| Technology | Typical placement | Best fit | Do not choose when |
|---|---|---|---|
| High-bay stacker crane ASRS | Ground level, full clear height | Palletised ambient reserve storage with steady throughput | Order release is small-lot and fast-moving across many SKUs |
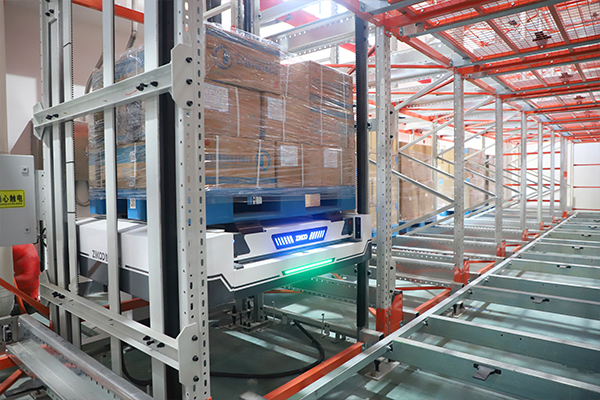
| Four-way shuttle dense storage | Ground level or an engineered slab | Deep lanes, high pallet density, medium to high throughput | Turnover is very low or lane re-slotting is frequent |
| Narrow-aisle omnidirectional stacker | Upper levels with restricted clear height | Pallet and case handling close to storage, aisle width limited | Pallets are heavy and lift heights approach the machine limit |
| Mobile pallet racking | Upper levels with low ceiling | Medium density at lower capital cost | Order release is frequent and high throughput |
| Carton flow, shelving, and AMR picking | Mezzanine and split-case levels | Small-item picking across multiple levels | Loads are palletised or units are heavy |
The comparison between a stacker crane and a four-way shuttle is where many projects lose time, because both can look similar in a quotation and behave very differently once the order profile is applied.
A crane serves a lane from above while a shuttle works inside the rack, so the two architectures respond differently to depth, throughput, and expansion. <Stacker Crane vs Four-Way Shuttle: Which Fits Your ASRS Warehouse Best> covers how to match each architecture to an ASRS warehouse profile.
A high-bay installation illustrates why placement matters. Full-height racking depends on slab capacity, fire compartmentation, and crane or hoist travel, all of which are easier to satisfy on a ground level with direct trailer access.
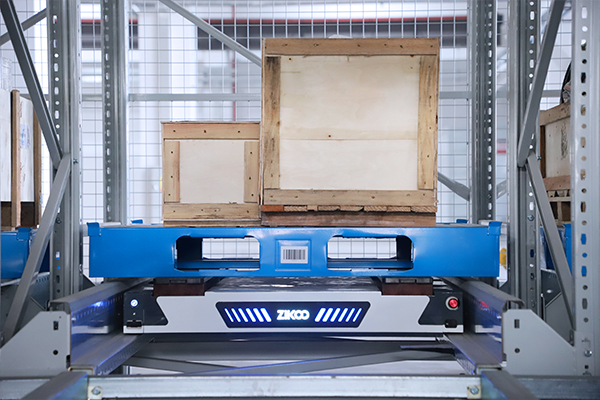
Dense shuttle storage on a floor plate has its own constraints: lane depth, flatness, and the route by which a shuttle reaches a lane. On an upper level, that route often becomes the deciding factor.
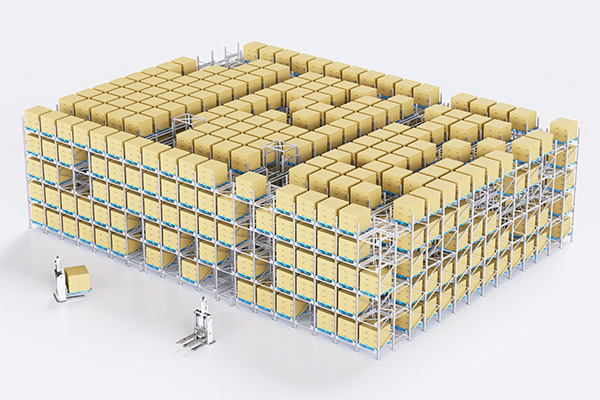
The vertical transfer layer decides throughput
There are four practical ways to move goods between levels, and they differ in more than price.
Dedicated goods lift
A conventional goods lift moves pallets or totes in a cab, usually with a single load per trip. It is the simplest option to add to an existing building because the shaft frequently exists. Its limits are cycle time and the absence of redundancy: one shaft, one load at a time, and no bypass when the lift is under maintenance.
Reciprocating vertical lift
A continuous or reciprocating vertical conveyor moves totes or pallets between fixed levels at a steady beat and integrates with conveyor lines on each floor. It suits tote-level e-commerce flow better than pallet-level flow, and it is easier to duplicate than a lift shaft because the footprint per unit is small.
Integrated vertical shuttle
A vertical shuttle travels inside the rack structure itself and hands loads to horizontal shuttles at each level, so no separate shaft or staging area is needed. This is the architecture behind six-way shuttle systems, where horizontal movement in four directions combines with vertical movement between levels. The trade-off is that the vertical device becomes part of the storage layout, so its capacity has to be planned alongside the rack, not added afterwards.
Incline, spiral, and ramp alternatives
Incline and spiral conveyors suit tote and parcel flow and can run continuously, but they consume floor area and are rarely practical for pallet weights across several levels. Vehicle ramps cost floor area on every level they cross, which is why they are usually limited to one transition rather than several.
| Transfer type | Usual load unit | Throughput behaviour | Redundancy | Main constraint |
|---|---|---|---|---|
| Goods lift | Pallet or tote | Fixed cycle time per trip | Low, single shaft | Cycle time and waiting |
| Reciprocating vertical lift | Tote, occasionally pallet | Steady, scalable by duplication | Moderate | Interface with floor conveyors |
| Integrated vertical shuttle | Pallet | Scales with number of devices | Moderate to high | Must be planned with the rack |
| Incline or spiral conveyor | Tote, parcel | Continuous | Moderate | Floor area and load limits |
| Vehicle ramp | AMR or forklift | Continuous but slow | High | Floor area on every level crossed |
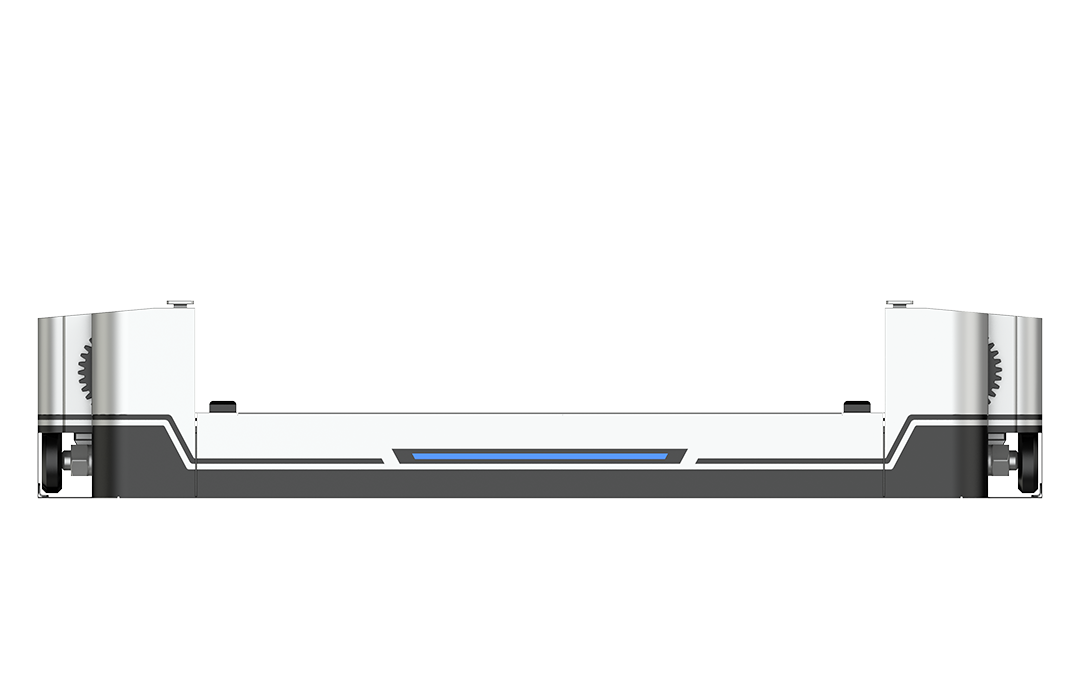
One Zikoo configuration shows how the integrated approach is built in practice. The H-bot vertical bidirectional shuttle carries a rated load of 1800 kg with positioning accuracy of plus or minus 1 mm and occupies a single storage position rather than a dedicated shaft, while the R-bot four-way shuttle works inside the rack at a body thickness of 125 mm with rated loads from 1.2 to 2.0 t depending on model. Combined, the two devices form a six-way network in which horizontal and vertical movement share one coordinate system, and the same layout allows refrigerated operation across a stated range of -25 °C to 45 °C.
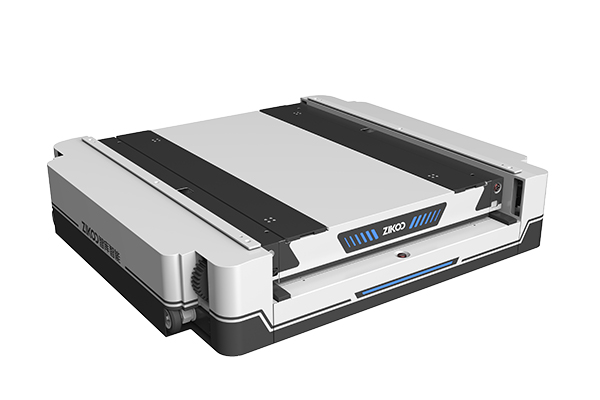
The value of a six-way layout is that vertical travel stops being a separate transport step and becomes another axis inside the storage grid. <Six-Way Shuttle System Leads the Shift from Machines to Robots in Dense Storage Automation> covers how that shift changes dense storage design.
Redundancy deserves a decision, not a default. If a single transfer device serves the whole building, its maintenance window becomes a building-wide constraint, and its failure stops dispatch. Two smaller devices often beat one larger device on availability even when the larger unit has more theoretical capacity, because the second unit also provides a maintenance path.
Software has to treat the floor as a real dimension
Most warehouse software failures in multi-level buildings come from one root cause: the location model treats the warehouse as a flat grid. Once a building has levels, every location identifier needs a floor or level component, and every allocation rule needs to know it.
Four software capabilities decide whether the building performs as designed.
- Level-aware slotting. The system must allocate a SKU to a level using velocity, cube, and the vertical cost of moving it. A fast mover stored two levels above dispatch pays a transfer penalty on every order.
- Order completion control. Wave release should prefer orders that can be completed on one level, and it should only split an order across levels when no single-level combination is available. Splitting is sometimes unavoidable, but it should be a measured exception rather than a routine outcome.
- Transfer arbitration. The system layer that issues tasks must arbitrate between shuttles, lifts, hoists, conveyors, and mobile robots as one pool. Interleaving an outbound load with a replenishment load during the same trip is often the cheapest capacity gain available, and it can only happen if one controller sees both requests.
- Degraded mode definition. Each level needs a defined behaviour when a lift, a network segment, or a controller is unavailable. Without it, operators improvise during the first incident, and improvised flows tend to persist long after the fault is cleared.
Warehouse software only earns its name when allocation, wave release, and equipment control share one view of the building. <PTP Intelligent Warehouse Software Empowers Enterprises for Smart Upgrades> covers how an integrated software layer supports staged warehouse upgrades.
Performance measurement belongs at the same level of detail. Track transfer cycles per hour, queue length per level, pick rate per level, and the share of orders that needed more than one level. Those four numbers expose most multi-level design errors within a few weeks of operation.
Checking vertical capacity before you commit
The most useful calculation in a multi-level project is also the simplest: how many vertical moves per hour the building must support at peak.
Start with outbound demand:
Peak pallet moves per hour = (orders in peak hour × lines per order × units per line) ÷ units per pallet ÷ cube fill
Reverse flow adds inbound receipts, replenishment, and returns, so the total transfer requirement is outbound plus inbound plus replenishment plus returns.
A worked example makes the compression visible. Assume 400 orders in the peak hour, 3 lines per order, 4 units per line, 60 units per pallet, and 85 percent cube fill. Outbound demand is 400 × 3 × 4 = 4,800 units, which is 80 pallets at nominal capacity and about 94 pallet moves after cube fill is applied. Adding 25 replenishment and 15 return moves gives roughly 134 vertical moves in the peak hour. A lift performing 40 cycles per hour cannot carry that flow, and no amount of storage density fixes it.
That result points to the real design question. Either the vertical layer grows to four devices, or the flow changes so that full pallets stop crossing between levels. The second option is usually cheaper: pick on the storage level and transfer totes or cases, or allocate the fastest movers to the dispatch level so they never travel vertically at all.
Before committing, collect and confirm the following.
| Input | Why it decides the design |
|---|---|
| Peak hour order, line, and unit counts | Sets the transfer requirement |
| Units per pallet and cube fill | Converts units into pallet moves |
| Clear height and rated floor loading per level | Limits storage technology and lift heights |
| Number and condition of existing shafts | Determines retrofit cost and transfer options |
| Fire compartmentation and travel distances | Constrains how levels may be connected |
| Return volume and handling route | Consumes dispatch-level area and transfer capacity |
Keep one discipline when reading supplier capacity figures: confirm whether a stated cycle rate is a single cycle or a combined cycle, and confirm the load, lift height, and duty cycle it assumes. A number quoted without those conditions is not comparable to another supplier’s number.
Retrofit sequencing for a building that must stay live
Very few multi-level buildings can be shut down for automation. Sequencing matters more than the equipment list.
- Fix the data first. Rebuild the location model with a level dimension and run the distribution of orders per level. This is inexpensive and usually reveals the true constraint before any hardware is ordered.
- Automate one level completely. Choose the level with the clearest role and the fewest dependencies, then run it for a full peak cycle before extending.
- Upgrade the vertical layer during the low season. Schedule shaft or hoist work when outbound volume allows a temporary manual buffer, and plan for dual running rather than a single cutover night.
- Define acceptance per phase. Each phase should have measurable criteria covering transfer cycles, order completion on one level, and behaviour in degraded mode.
- Keep a manual path. A defined manual route between levels protects dispatch during commissioning and doubles as an emergency procedure afterwards.
Installation access is a practical constraint that deserves a survey rather than an assumption. Components that fit an upper level may not fit the route to it, and a shaft that was adequate for a passenger lift may not accept a pallet-sized transfer device.
Where vertical optimization stops paying
Not every multi-level building should be automated vertically. Several conditions argue for limiting scope.
Fire compartmentation often dictates how levels may be connected, and adding a shaft can require changes to the compartment strategy of the whole building. Structural capacity can rule out dense racking on upper levels regardless of the equipment selected. Clear height per level may leave too few usable pallet positions to justify a stacker or shuttle. Slow-moving SKUs should not be lifted at all: keeping them on the level where they are stored and consolidated is cheaper than moving them for the sake of a uniform process.
When land is available and the building envelope is not fixed, a single-storey configuration on a larger footprint frequently beats a multi-level retrofit on total cost, because horizontal movement is cheaper than vertical movement per unit handled. The multi-level case is strongest where land is constrained, where the building already exists, or where proximity to the delivery market justifies the vertical penalty.
Send the floor plan and the peak hour numbers
The vertical constraint in a multi-level building cannot be judged from a product brochure. It is decided by three inputs: the clear height and rated floor loading of each level, the pallet and tote moves that must cross between levels in your busiest hour, and the share of orders that currently need more than one level to complete. Send those numbers along with a floor plan, and our system design team can tell you whether the bottleneck sits in storage, in the vertical spine, or in picking. Email info@zikoo-int.com or call (+86)-19941778955.
FAQ
How many levels can a warehouse automation system realistically serve?
There is no standard limit. What changes with each additional level is the number of vertical moves each order requires, so the practical ceiling is set by transfer capacity, fire compartmentation, and structural capacity rather than by equipment capability. A two-level building with a weak vertical spine performs worse than a four-level building whose transfer layer was planned as one network.
Can a four-way shuttle system be installed on an upper floor?
It can, when the slab supports the loaded rack and shuttle, the clear height allows useful lane counts, and there is a defined route for the shuttle to reach that level. In most projects the shuttle works at ground level and upper levels use narrow-aisle machines or tote-level systems. The structural survey, not the equipment specification, should settle the question.
Should picking happen on the same level as storage?
Usually yes for fast movers, because every level crossing adds a transfer cycle and a queue position. Slow movers can be stored remotely and picked on a scheduled basis. The test is order completion: if a large share of orders needs goods from more than one level, the slotting rules need revision before more transfer capacity is purchased.
How should peak season be handled in a multi-level building?
Three levers work better than adding equipment late: pre-built buffer stock of the highest-velocity lines on the dispatch level, allocation rules that keep promotional SKUs close to outbound, and transfer scheduling that protects order release from replenishment during peak windows. Confirm the expected peak multiplier before the season, because a transfer layer planned for average demand will fail on the first busy week.
If you’re interested, check out these related articles:
Stacker Crane vs Four-Way Shuttle: Which Fits Your ASRS Warehouse Best
Six-Way Shuttle Unlocks the Era of True 3D Intelligent Warehousing
Six-Way Shuttle: Empowering Industries to Embrace Smart Warehousing
Smart Storage Revolution: Comprehensive Overview of Four-Way Shuttle Systems for Automatic 3D Warehouses