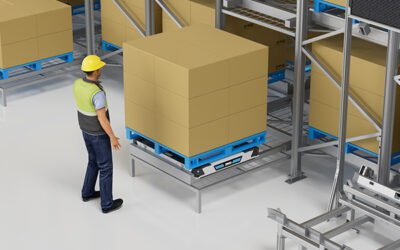
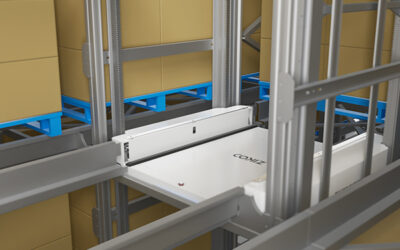
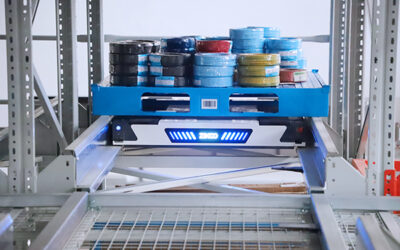
Warehouse operators often ask: how much can an AS/RS improve space utilization? The real AS/RS space utilization gain is not a standard figure—it depends entirely on shuttle system design and building layout. In my work designing pallet-to-person robotic systems for power, cold chain, and manufacturing warehouses, I’ve seen space savings range from a 30% improvement over conventional racking to nearly triple the storage capacity when building conditions and shuttle capabilities align. This article explains how multi-direction shuttle systems turn building constraints into density advantages and the specific design factors that determine actual space utilization.
Space Costs Drive the Need for Dense Storage
Real estate is one of the largest fixed costs in logistics, and the pressure to store more pallets per square meter never eases. In cities where industrial rents rise 5–10% annually, a warehouse that fits 120 pallets on 1,000 square meters but could hold 220 with an AS/RS is leaving money on the floor. The difference is the price of moving to a larger building, which brings not only higher rent but also new zoning, staffing, and transportation costs. I’ve worked with facilities where installing a dense shuttle system inside an existing footprint was the only path that kept operations profitable without relocation. For many businesses, maximizing cubic storage is not a luxury—it’s the financial baseline that makes the next year’s growth possible.
How AS/RS Converts Floor Area into Cube Storage
A traditional manual warehouse stays low and spread out. Forklifts need aisles 3.5 meters wide or more to maneuver, which means more than half the floor plan serves transport, not storage. An AS/RS changes the equation by shrinking aisles to as little as 2.1 meters—the minimum clearance for our U-bot omnidirectional stacker robot—and extending storage vertically. The real density jump comes from combining that narrow-aisle capability with deep lane configurations, where multi-direction shuttles no longer need an aisle between every two rows of racking. Instead, one access aisle can serve a lane that is ten pallets deep.
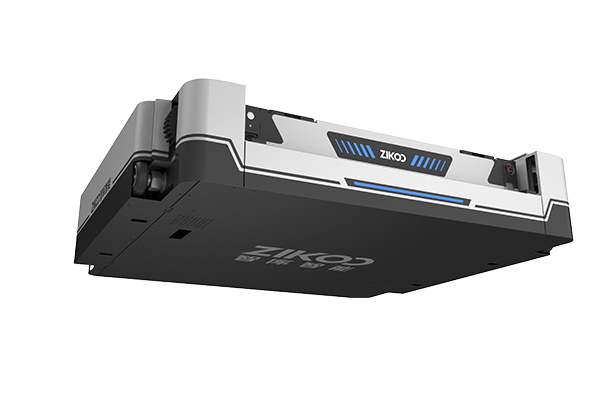
The physical hardware plays a direct role in this conversion. The R-bot four-way shuttle has a body height of just 125 millimeters, which lets rack tiers sit closer together and adds an extra level or two inside the same building height. That slim profile alone can increase pallet positions by 10–15% in a warehouse with eight-meter ceilings, because you gain a whole additional shelf without raising the roof.
Shuttle System Design Principles That Maximize Lane Density
The deepest storage densities come from a layout where shuttles travel freely along long lanes, drop pallets at any position, and change lanes without human intervention. A four-way shuttle can move laterally and longitudinally on the same level, but when you integrate a vertical bidirectional shuttle—H-bot in our product line—you create a six-way system. That means a single robot can move up and down between levels while also navigating lanes, almost eliminating the need for separate vertical lifts. The result is a continuous three-dimensional storage grid where every cubic meter counts.
In system designs I led for automotive component warehouses, column spacing dictated the lane length. If columns stand eight meters apart, you can fit two four-pallet lanes in between. But if the building has a wider six-meter grid? A six-way shuttle with its tighter turning capability can split that space into three narrower lanes, recovering pallet positions that would otherwise be lost. That flexibility is what separates generic 30% space improvement claims from specific, layout-driven gains.
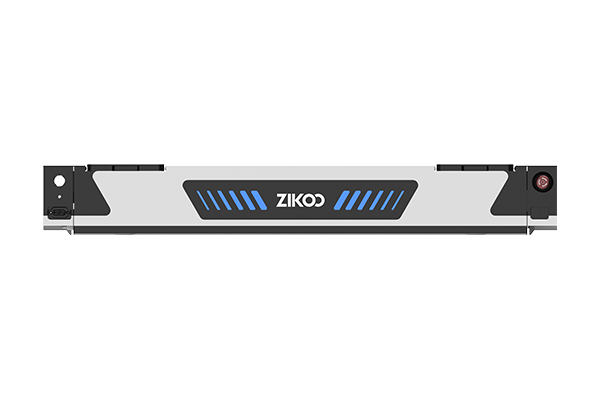
A comprehensive look at four-way shuttle hardware shows why the ability to change lanes at any point is central to dense storage. <Smart Storage Revolution: Comprehensive Overview of [Four-Way Shuttle System](https://www.zikooint.com/6-way-pallet-shuttle)s for [Automatic 3D Warehouse](https://www.zikooint.com/asrs-automated-storage-and-retrieval-system-solutions)s> details the mechanical design choices—like independent drive wheels and lithium battery autonomy—that allow shuttles to operate in deep lanes without sacrificing retrieval speed or reliability.
Comparing Space Utilization Across Storage Technologies
To see the real impact, it helps to put numbers next to each other. The table below gives a rough comparison based on standard 1200mm deep pallets and typical building envelopes. Remember that these figures shift with lane depth, building height, and throughput targets.
| Storage technology | Aisle width (m) | Pallet positions per 1,000 m² | Storage density increase vs. manual |
|---|---|---|---|
| Manual forklift racking | 3.5–4.0 | 80–100 | Baseline |
| Narrow‑aisle truck racking | 2.5–2.8 | 140–160 | +40–60% |
| Four‑way shuttle (dense) | 2.1–2.5 | 200–240 | +150–200% |
| Six‑way shuttle system | 2.1–2.5 | 260–300 | +225–275% |
The leap to six-way shuttle delivers the highest density because the system uses the vertical dimension as a transport path, not just storage. When integrated with adequate vertical lift capacity, every level becomes directly accessible without separate elevators—so you gain pallet positions that would otherwise be lost to lift shafts or transfer stations.
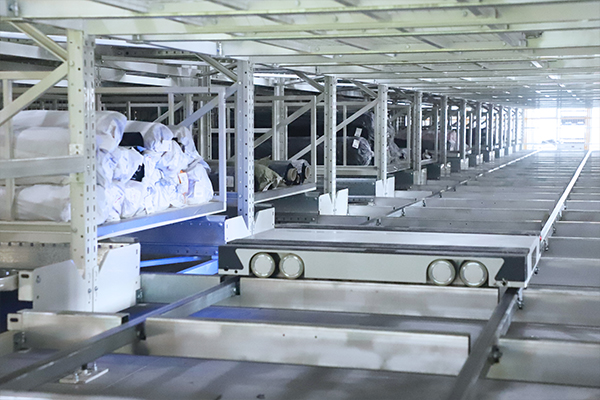
When you compare stacker cranes with shuttle systems, space utilization often becomes the deciding factor. <Stacker Crane vs Four-Way Shuttle: Which Fits Your [ASRS Warehouse](https://www.zikooint.com/asrs-automated-storage-and-retrieval-system-solutions) Best> outlines real cases where a four-way shuttle achieved nearly double the pallet density of a stacker crane inside the same building footprint, especially when the ceiling height exceeded ten meters and the lane depth could be extended beyond six pallets.
Real-World Factors That Determine Achievable Space Savings
Building constraints often override a shuttle system’s theoretical density. Floor flatness, for instance, directly affects shuttle navigation accuracy. If the floor slopes more than a few millimeters over ten meters, the system may need slower travel speeds or even guide rails, which reduce lane efficiency. Ceiling height is the other hard limit: if sprinkler heads, lighting, or roof beams eat into the clearance, you lose the top tier. I always recommend a site survey before quoting a space utilization figure, because no two buildings are the same, and a layout that works perfectly in one facility can underperform in another where columns are misaligned or floor loads are borderline.
Throughput requirements also force a trade-off. Deeper lanes raise storage density but lengthen retrieval times for pallets buried at the back. A warehouse that needs high single‑order fulfillment speed might settle for lanes that are six or eight pallets deep instead of twelve, sacrificing a little density for faster cycle times. The decision is not just engineering—it ties directly to business needs: how many orders per hour, how many SKUs, and how aggressive the peak demand period is.
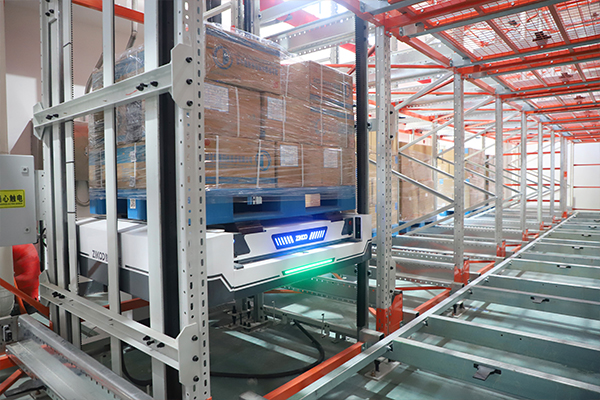
When the goal is to push storage density to its absolute limit, six-way shuttle systems take over where four-way systems stop. <Six-Way Shuttle Powers Dense Storage: Breaking Space Limitations> details a project where adding vertical-shuttle integration boosted cubic utilization by over 40%, proving that the biggest density gains often sit at the interface between horizontal and vertical movement.
Get a Layout Designed for Your Warehouse Dimensions
Every warehouse has its own geometry, and the difference between a good space utilization number and a great one is whether the shuttle system was designed around that specific geometry or forced into a standard template. Getting it right means measuring column grids, floor levels, ceiling obstacles, and throughput targets before drafting a single pallet lane. Then you can model exactly how many pallet positions will fit—and whether the six-way really does beat the four-way in your unique building.
If you are evaluating an AS/RS and want a layout simulation that reflects your actual building, send your floor plan, pallet dimensions, and daily throughput targets to [email protected], or call (+86)-19941778955. We’ll map the lane configuration and calculate the achievable pallet positions before you commit to a single piece of hardware.
Common Questions About AS/RS Space Utilization
What average space savings can I expect from an AS/RS?
No single number applies to every facility, but typical gains range from 30% to over 100% more pallet positions compared to conventional racking when you move to a shuttle-based AS/RS. The higher end requires deep-lane, multi-direction shuttle systems and sufficient building height. The actual figure for your warehouse will depend on the column grid, ceiling height, and throughput requirements—so treat industry averages as ballpark figures, not promises.
Does a shuttle system work in an existing warehouse or only new builds?
It works in both, but existing buildings introduce extra design constraints. The shuttle system can adapt to existing column spacing, floor capacity, and roof height if you plan the lane orientation correctly. However, doors, docks, and sprinkler systems may limit how much of the cube you can actually use. A thorough site survey will confirm whether your current structure supports the targeted storage density or requires modifications like floor grinding or additional structural support.
How do I calculate the ROI of space utilization improvements?
Start with the cost of building or leasing additional warehouse space per square meter, then multiply that by the extra pallet positions your AS/RS design enables. For example, if a four-way shuttle system adds 120 pallet positions inside your existing building and comparable off-site storage costs $15 per pallet per month, the annual saving is $21,600—just from avoiding expansion. Add labor savings from automated retrieval and the payback period often falls below three years in high-rent markets.
What type of shuttle is best for maximum space utilization?
A six-way shuttle system that combines horizontal R-bot shuttles with vertical H-bot lifts achieves the highest density because it removes the need for dedicated vertical lift zones and allows deeper lanes on every level. For buildings with very high ceilings—12 meters or more—the six-way configuration is often the only way to get the ROI to work, because every extra meter of height that a standalone lift requires translates to lost pallet positions elsewhere.
Can I adjust the system later if my inventory changes?
Most shuttle systems are modular, so you can add more shuttles or extend lanes as your pallet count grows. The main limitation is the original building structure: floor load ratings, column spacing, and ceiling height set hard ceilings that no amount of reconfiguration can exceed. Before finalizing your building choice, confirm the achievable pallet density with a layout simulation—share your floor plan with our engineers, and we’ll model the lane configuration for your exact conditions.
If you’re interested, check out these related articles:
Six-Way Shuttle: The Ultimate Warehousing Solution for Cost Reduction and Efficiency
PTP Intelligent Warehousing Platform: Building a Flexible and Smart Logistics Ecosystem
PTP Intelligent Warehouse Software Empowers Enterprises for Smart Upgrades