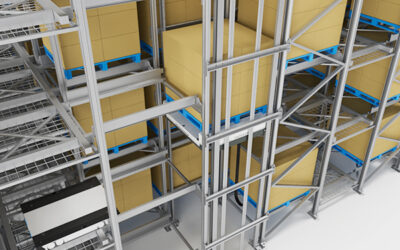
Multi-level distribution warehouses combine some of the hardest automation requirements in intralogistics: vertical transfer between floors, high-density pallet storage on each level, tight column grids, and fluctuating outbound work. The right automated solution needs to solve building-level flow first, then storage and picking. This guide explains the main system choices, the specification details that matter for multi-level buildings, where cost is usually hidden, and how to evaluate suppliers without accepting vendor narratives at face value.
Why Multi-Level Distribution Warehouses Need a Different Automation Logic
A multi-level warehouse is not simply a taller manual warehouse. Floor load capacity, column spacing, ceiling height per level, and the vertical movement path between receiving and dispatch all shape what automation can actually be installed. If the vertical transfer route is specified late, even a well-designed storage system can become a bottleneck at peak hours.
The first design question should be whether the building will move pallets level by level through a single main route, or whether each floor can operate with independent inbound and outbound buffers. This decision controls rack orientation, aisle count, elevator or shuttle position, and how many robots or cranes are required to sustain required throughput.
Automated Solutions That Fit Multi-Level Buildings
Four-Way Shuttle Dense Storage
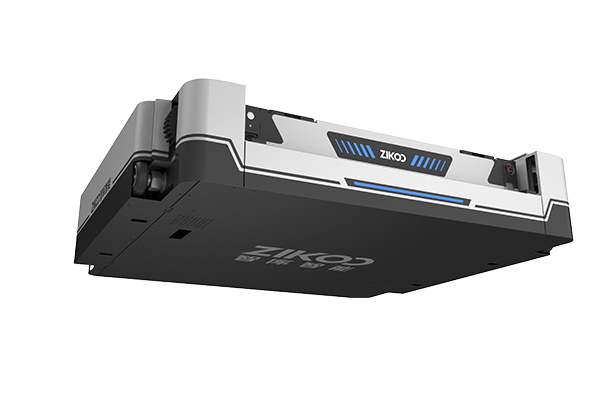
Four-way shuttle systems are often a practical first choice for multi-level distribution buildings because they replace fixed-aisle movement with pallet-level handling inside the rack. Shuttles travel along rails, switch lanes through cross-docking positions, and manage pallets in deep lanes. This creates a flexible storage block that can be reconfigured by software as SKU profiles change.
A four-way shuttle architecture also supports phased expansion. Because shuttle robots are distributed across racks rather than tied to one aisle, capacity can be added by extending rack blocks and placing additional robots where demand is highest. That flexibility matters in multi-level buildings where space is irregular and full-floor standardization is rare.
Vertical Bidirectional Shuttles and Level-Changers
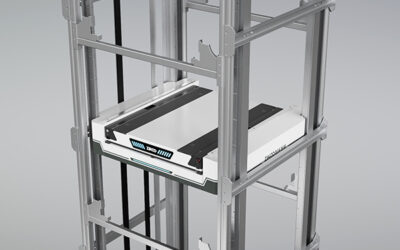
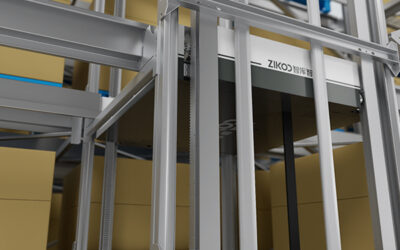
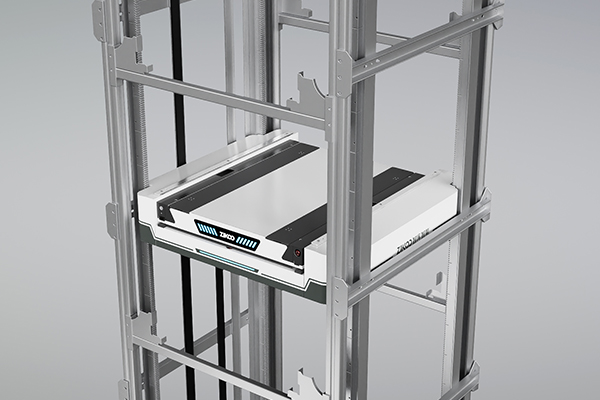
Between floors, dedicated vertical transporters are usually more effective than general freight elevators. A vertical bidirectional shuttle can occupy a compact floor cutout, carry a pallet to a designated rack position, and hand off directly to a horizontal shuttle or conveyor. This removes the manual step of staging pallets at an elevator landing and reduces reliance on forklifts near floor openings.
Vertical transfer points should be specified around pallet dimensions, peak pallets per hour, and the need for simultaneous up and down movement. If all levels feed one vertical shaft, the shaft must be able to handle inbound receipts and outbound order demand without contention.
AS/RS Stacker Cranes in Multi-Level Buildings
Stacker crane AS/RS systems work well in high-bay, single-level rack structures, but they can also serve individual floor levels in multi-storey buildings. The decision between a crane-based AS/RS and shuttle-based storage usually comes down to ceiling height, aisle length, and whether the building has a clear single-level high bay or repeated lower floors. Shuttle systems generally recover more storage density in lower-height floors, while cranes can service taller rack more efficiently.
If you are weighing a stacker crane against a shuttle architecture for an existing building, <Stacker Crane vs Four-Way Shuttle: Which Fits Your [ASRS Warehouse](https://www.zikooint.com/asrs-automated-storage-and-retrieval-system-solutions) Best> covers the structural, ceiling-height, and throughput trade-offs in detail.
Software and Order Flow Integration
Multi-level automation depends on synchronized control across WMS, WES, WCS, and robot-level scheduling. The software should allocate storage positions across floors, group order release to avoid sending every pallet through the vertical transfer point at once, and re-plan tasks when robots become unavailable. Without that control layer, added automation can create traffic jams instead of faster dispatch.
WMS and WCS behavior determines whether automated capacity is actually used efficiently during peak periods. <PTP Intelligent Warehouse Software Empowers Enterprises for Smart Upgrades> covers how software-driven task release and order grouping improve multi-level workflow.
Throughput, Vertical Flow, and the Six-Way Difference
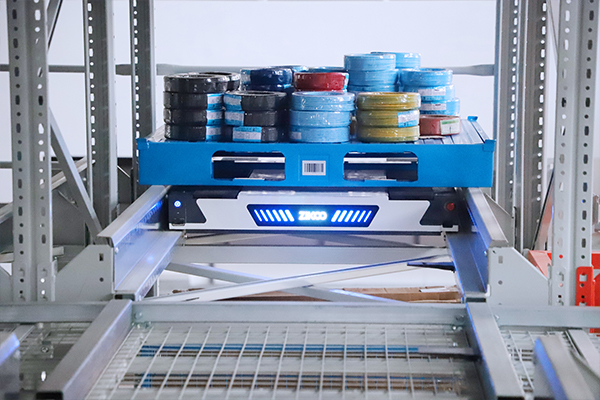
The most common failure mode in multi-level automation is under-sizing the vertical link. A shuttle may be fast on the rack level, but if the level-changer cannot move pallets quickly enough, throughput is capped at the shaft. A six-way shuttle concept addresses this by combining horizontal movement in four directions with vertical movement through a connected level-changer. Each pallet can move in any spatial direction without returning to a fixed aisle.
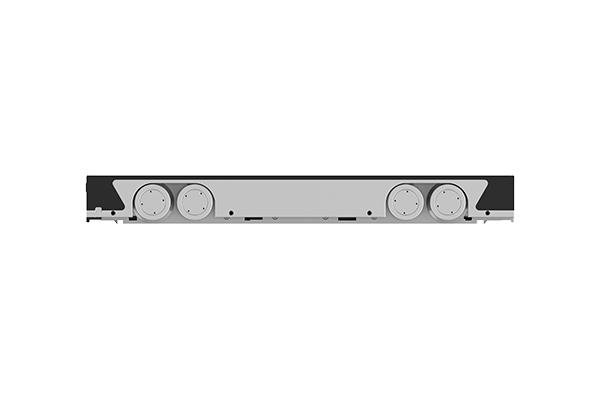
As a technical example, some available modular equipment illustrates the required compactness and speed envelope. A four-way shuttle with a body height of 125 mm can operate in dense rack while carrying pallet loads up to about 1,200 kg in standard configurations. In a connected six-way arrangement, vertical transporters with positioning accuracy of about ±1 mm can place pallets at floor openings reliably. These are not universal industry values; they are examples of current equipment capability and should be checked against the supplier’s actual test protocol.
| Performance area | Example capability from one available modular system | What to verify |
|---|---|---|
| Horizontal shuttle speed | Empty approximately 1.6 m/s; loaded approximately 1.2 m/s | Speed under rated load and during lane changes |
| Vertical transfer speed | Empty approximately 1 m/s; loaded approximately 0.5 m/s | Cycle time per floor, including acceleration and positioning |
| Positioning accuracy | Vertical shuttle approximately ±1 mm | Pallet placement repeatability in live operation |
| Continuous operation | Approximately 8 hours before charging | Battery strategy under multi-shift workloads |
| Operating temperature | Down to -25°C in dedicated configurations | Temperature range for cold storage or freezer floors |
Dense multi-level systems increasingly pair four-way shuttles with vertical shuttle modules to remove the traditional transfer bottleneck at every floor. <Six-Way Shuttle: The Ultimate Warehousing Solution for Cost Reduction and Efficiency> covers how six-way configurations reduce cost per pallet position while maintaining high-density flow.
Cost Structure and ROI in Multi-Level Automation
Cost estimates for multi-level automated storage should be broken into clear buckets: racking and structural interfaces, shuttle or crane equipment, vertical transfer modules, software licensing, fire protection, installation, testing, training, and warranty or spares. The building itself often creates hidden costs, including slab flatness corrections, floor reinforcement, column modification, and fire suppression changes.
ROI calculations should start from the customer’s own labor cost, order profile, inventory days, and building constraints. A generic percentage savings claim is not a reliable basis for investment. Instead, project teams should compare scenarios of current manual operation, partial automation, and full automation using the same baseline data. Multi-level buildings usually gain most when vertical handling labor and forklift moves are removed from the critical path.
Need a Bid-Level Reality Check?
If you are at the point of comparing system concepts, send a simplified receiving and dispatch profile, pallet dimensions, floor drawings, and peak SKU depth to [email protected] or call (+86)-19941778955. The most useful next step is a capacity simulation based on your actual order lines and peak-day volumes, not a catalog price list.
Supplier Evaluation and Procurement Checklist
Supplier verification should focus on the same level of rigor used in industrial equipment procurement. Request documentation aligned with ISO 9001:2015 for quality management [1], ISO 45001:2018 for occupational health and safety [2], and EN 528:2008 for rail-dependent storage and retrieval equipment safety [3]. If the system will exchange data with WMS, ERP, or cloud-based control, review cyber-access controls using ISO/IEC 27001:2022 as an audit framework [4].
A complete evaluation should include:
| Checklist area | What to request |
|---|---|
| Project references | Warehouses with similar pallet sizes, throughput, and floors |
| Safety documentation | Risk assessment, emergency stop behavior, functional safety approach |
| Quality system | Supplier audit records, incoming inspection, installation checklists |
| Software control | WMS/WES/WCS task allocation, re-routing logic, network failure behavior |
| Spare parts | Lead time, stocked components, remote diagnostics |
| Commissioning | Test criteria, acceptance runs, performance guarantee conditions |
Avoid selecting a supplier only by lowest equipment price. Failure to compare floor layout, vertical transfer capacity, software behavior, and after-sales response can transfer project risk back to the warehouse operator.
Schedule a Warehouse-Specific Automated Storage Review
The shortest route to a credible proposal is a structured inquiry. Prepare the following before contacting an integrator:
- Building drawings with column grid, ceiling height, and floor capacity
- Pallet dimensions, weights, and load stability characteristics
- Required inbound and outbound pallets per hour, including peak periods
- SKU depth, inventory stratification, and rotation patterns
- Storage temperature, humidity, and cleanliness requirements
- Existing WMS or ERP interfaces and automation expectations
For a technical review of your specific multi-level warehouse layout and throughput needs, contact Zikoo Smart Technology at [email protected] or (+86)-19941778955 with the data above.
Frequently Asked Questions
Are four-way shuttle systems suitable for multi-level distribution warehouses?
They are often suitable when the building has repeated lower-height floors and dense pallet storage requirements. The system should be designed with a dedicated vertical transfer path that can meet peak pallet throughput, not only average demand.
How long does implementation take?
Implementation time depends on building readiness, rack scope, number of robots, software integration, and commissioning complexity. A realistic supplier proposal should include a milestone schedule covering civil interfaces, installation, point testing, integrated testing, and final acceptance runs.
Can existing multi-level buildings be retrofitted?
Yes, many buildings can be retrofitted if slab flatness, floor load capacity, column spacing, and fire protection can be adapted. The first step is a building survey to identify structural constraints before final rack layout is fixed.
Should a project compare stacker crane and four-way shuttle systems?
Yes. The right comparison includes available ceiling height on each floor, required storage density, peak throughput, building interface cost, and future expansion. A crane may be better in a high single-level bay, while shuttles often fit lower multi-floor structures more flexibly.
What data should I prepare before requesting a proposal?
Prepare warehouse drawings, pallet sizes and weights, inbound and outbound rates, SKU depth, storage conditions, peak order patterns, and current labor or forklift operations data. This allows the supplier to simulate system performance against your actual constraints rather than produce a generic equipment list.
References
[1] ISO 9001:2015, Quality management systems — Requirements, International Organization for Standardization.
[2] ISO 45001:2018, Occupational health and safety management systems — Requirements with guidance for use, International Organization for Standardization.
[3] EN 528:2008, Rail dependent storage and retrieval equipment — Safety requirements, European Committee for Standardization.
[4] ISO/IEC 27001:2022, Information security, cybersecurity and privacy protection — Information security management systems — Requirements, International Organization for Standardization.
If you’re interested, check out these related articles:
Six-Way Shuttle: The Dual-Engine Solution for High-D
Standardization Empowers Global Delivery: Zikoo Robotics Six-Way Shuttle Expands Overseas
Six-Way Shuttle Powers Dense Storage: Breaking Space Limitations
Six-Way Shuttle: The Ultimate Warehousing Solution for Cost Reduction and Efficiency
Six-Way Shuttle Unlocks the Era of True 3D Intelligent Warehousing