Implementing ASRS in manufacturing storage facilities rarely fails on storage density. It fails on the interfaces: the twelve minutes a line waits for a pallet, the missing pallet ID at the induction station, the inbound load that arrives before the ERP has released the receipt. An automated storage and retrieval system in a plant is a buffer with software attached, and it sits between production steps that cannot absorb delay. That is why the design work starts with the production schedule and the pallet record, not with a rack drawing.
What an ASRS Does Inside a Manufacturing Plant
A plant system is not a smaller version of a distribution center. A distribution center measures the system by orders shipped per hour and by pick density. A plant measures it by whether the next process starts on time and by how much floor space has been released from staging.
Manufacturing storage usually holds fewer SKUs on heavier pallets, with tighter timing and more exposure to production variation. The same system often serves four roles at once, and each role sets a different requirement.
| Storage role | What it protects | Main design driver | Symptom when undersized |
|---|---|---|---|
| Raw material and component store | Line start-up and changeover | Supplier lead time plus incoming inspection hold | Line waits for material that has arrived but is not released |
| Work in process buffer | Decoupling of processes with different cycle times | Variation between batch size and downstream rate | Buffer fills, then blocks the upstream machine |
| Line-side and kitting supply | Sequence and timing at the station | Delivery window per station and pallet exchange time | Operators walk for material, or pallets creep into aisles |
| Finished goods and dispatch | Shipping schedule | Outbound peaks and load building | Trailers wait and the dock becomes the bottleneck |
The right answer is not always full automation. A semi-automatic pallet shuttle fed by forklifts delivers dense storage at lower capital cost and can be correct when access frequency is low and operators are available. A fully automated system earns its cost when retrieval frequency is high, when the environment is difficult for people, or when peak labor is the binding constraint. That decision belongs to the move profile, not to how modern the equipment looks.
Why the Production Interface Sets the Real Requirement
Every station consumes pallets at a rate set by its cycle time. The storage system has to return a full pallet inside that consumption window, and the window includes retrieval, travel, the transfer at the station, and the operator’s response if the handover is manual. Add those times and compare the total with the interval between two pallet consumptions. When the total is longer, the plant covers the gap with buffer stock at the station, which is exactly the floor space the project was supposed to recover.
Variation makes this harder than the average suggests. A line that runs one product for a week behaves differently from a line that changes over twice a shift, because changeover concentrates retrieval into a short period and leaves the rest of the shift quiet. Design for the concentrated period, then confirm the quiet hours do not leave vehicles idle in a way that distorts the business case.
The flows most often missed in early layouts are the small ones: empty pallets, dunnage, samples pulled for quality, rejects returning from the line, and partial pallets left after a changeover. Each needs a location and a movement, and each competes with production material for the same vehicles.
The handover point deserves an explicit decision. A manual transfer station costs less and keeps a person in the loop when something unexpected arrives. An automated interface removes that variability but adds a single point of failure that needs a documented bypass. Decide which one the plant can live with during a vehicle fault at two in the morning, and write the answer into the scope before pricing.
One practical measurement is worth more than a week of discussion. Walk the route from the storage face to the furthest station at shift start and time a real replenishment, including the wait for a forklift. That number is the interface requirement, and it is usually larger than the drawing suggests.
Matching the Storage and Retrieval Architecture to Your Loads
Five configurations cover most plant requirements. They differ in how many vehicles can serve one storage block, how much building height they need, and how tolerant they are of real pallet condition.
| Configuration | Where it fits | Main constraint | Check first |
|---|---|---|---|
| Unit-load stacker crane ASRS | Tall buildings, uniform loads, high density per aisle | One crane serves one aisle, so throughput per aisle is capped | Crane rail and floor tolerance, and the real cost of building height |
| Four-way shuttle system | Dense blocks with several vehicles sharing a level | Pallet quality and rack precision, and level changes need a lift or transfer car | How pallets move between levels and how many moves per hour that transfer can take |
| Shuttle plus vertical lift | Multi-level blocks where vertical transfer must be fast | More equipment interfaces to coordinate | Vertical moves per hour against horizontal moves per hour |
| Narrow-aisle robot stacker | Retrofits where the building cannot be extended | Aisle discipline and lower travel speed than rail-based shuttles | Whether existing aisles can be cleared to the required width |
| Semi-automatic pallet shuttle | Low access frequency, limited capital, phased automation | Every move still depends on a forklift and an operator | Labor availability at peak and the plan for later automation |
Count vertical moves before approving a layout. A block with eight shuttles on one level and a single vertical lift will queue at the lift whenever retrieval is front-loaded at shift start. The lift sets the throughput of that block, not the shuttle fleet, and the queue appears in the peak hour rather than in the monthly average.
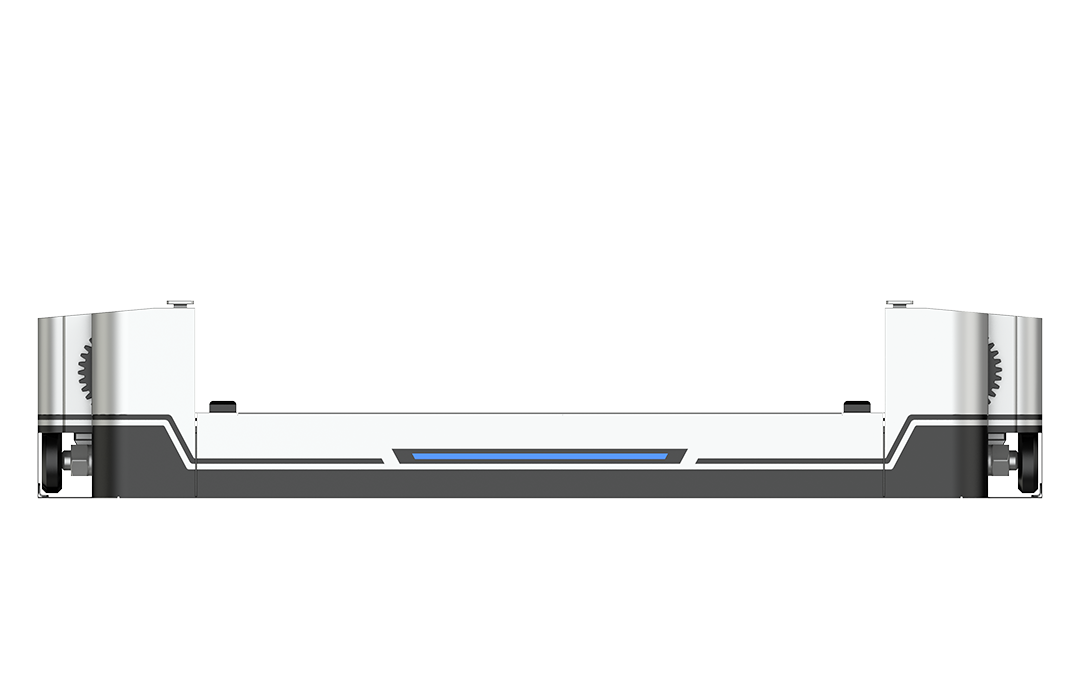
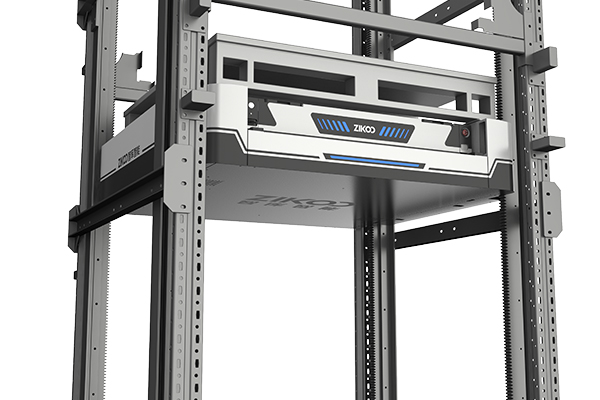
One documented way to answer the level-change question is to pair a four-way shuttle with a vertical bidirectional shuttle. Zikoo’s R-bot four-way shuttle is built at 125 mm body height with rated loads from 1,200 kg to 2,000 kg depending on model, and the H-bot vertical shuttle carries 1,800 kg with ±1 mm positioning, so the pair forms a six-direction handling network in the same rack structure. The specification to interrogate in that arrangement is vertical moves per hour, since neither vehicle’s top speed describes the combined system.
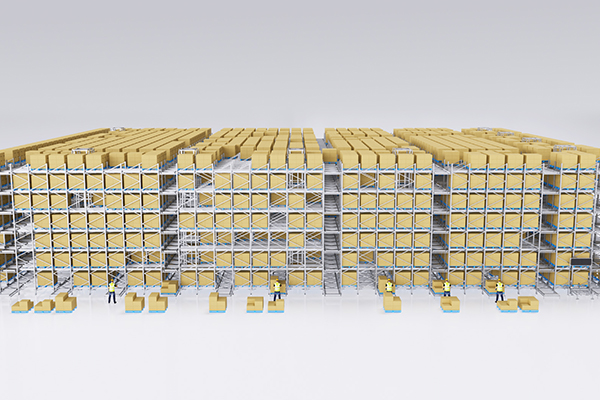
Density comes from sharing one rack structure between several vehicles instead of giving each aisle its own crane. <Smart Storage Revolution: Comprehensive Overview of Four-Way Shuttle Systems for Automatic 3D Warehouses> covers how four-way shuttle systems are configured for automatic 3D warehouses.
Sizing Storage and Throughput From Production Data
Two numbers decide the size of the system: usable pallet positions and moves per hour. Both come from production data, and neither should come from a wish list.
For positions, start with inventory by category, add the growth you are prepared to fund, add the peak build you intend to hold, and then add a working allowance for dedicated lanes, blocked locations, quality holds and partially filled lanes. A rack drawing that treats every position as usable on every day overstates capacity, and the gap shows up as congestion rather than as a shortage.
For throughput, define one move as either a storage or a retrieval, count both, and calculate the busiest hour of the busiest day type rather than the daily average.
A worked example shows the arithmetic. Assume 900 pallet positions of raw material, 300 of work in process and 400 of finished goods, which gives 1,600 positions before growth and allowance. Assume 1,200 moves across a 16-hour production day, an average of 75 moves per hour, with a peak factor of 1.5, which puts the design point at about 113 moves per hour. If one vehicle completes a storage or retrieval cycle in 100 seconds including travel and transfer, it can theoretically complete 36 moves per hour; at a realistic 80 percent working availability that falls to about 29. Dividing 113 by 29 gives roughly four vehicles, plus a spare if the plant cannot accept degraded operation during maintenance.
Those inputs are assumptions, not benchmarks. Replace each one with measured travel distances from your own layout and with the cycle times a supplier will commit to in a factory acceptance test. Then run the peak profile through a simulation, because queueing at the transfer point, not average travel time, is what usually breaks a plan.
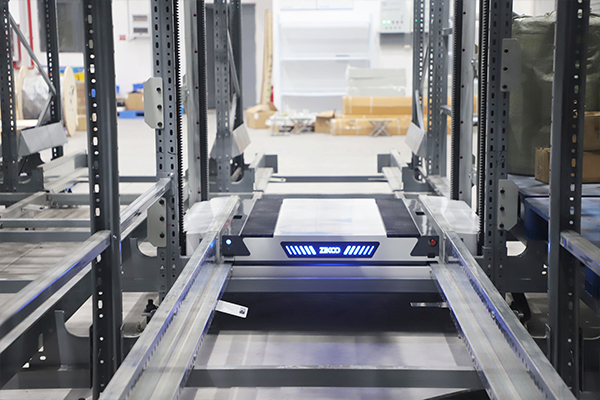
Pallet condition belongs in the same calculation. A shuttle runs on rails inside the rack, so a pallet a forklift can still lift may not be safe to store: overhanging loads, damaged deck boards and softwood blocks that compress under load all cause faults that a manual warehouse absorbs without anyone noticing. Survey a sample of pallets across a month, photograph the worst cases, and put the acceptance standard in the contract.
Space saved by going dense is only useful if the same layout can still move the peak volume. <Six-Way Shuttle Powers Dense Storage: Breaking Space Limitations> covers how dense storage layouts address limited floor space.
The Software Layer That Decides Whether the System Keeps Up
Equipment faults are visible and usually repairable within hours. Software scope faults can run for months, because nobody can tell whose message was supposed to trigger the task.
Four layers matter. The business system holds orders and material documents. The warehouse management layer owns inventory, locations and allocation. The execution layer sequences work and manages bottlenecks. The control layer turns tasks into vehicle commands. Suppliers draw the lines between those layers differently, so the proposal must state who supplies each function, who owns the interface document, and what happens when a message fails.
Test the exceptions rather than the happy path. A useful factory acceptance script includes a blocked location, an overweight pallet, a full conveyor, a vehicle fault during a dual-cycle task, a network loss followed by recovery, and a manual override executed by an operator under time pressure. Then reconcile inventory after a simulated power interruption, because that is the test that reveals whether the storage record matches physical reality.
Data quality decides how well any of this works. A unique pallet identifier applied at receipt, a scan point positioned so the label is readable without stopping the flow, and a rule for what happens when a label is unreadable matter more than most feature comparisons.
A system upgrade succeeds or fails at the point where inventory records, equipment tasks and business orders agree. <PTP Intelligent Warehouse Software Empowers Enterprises for Smart Upgrades> covers the software layer that coordinates inventory and equipment during a warehouse upgrade.
Facility, Fire Protection and Safety Requirements to Resolve Early
Building geometry constrains the concept before any equipment is chosen. Clear height under the roof structure, floor levelness along crane rails, floor loading at the rack feet, column positions and expansion joints all limit what can be built, and a robot-based retrofit has a different tolerance than a rail-based one. Measure the building rather than reading the original drawings; warehouses are modified over decades.
Fire protection is the item that most often changes a layout after the concept is fixed. Dense storage of combustible goods in high piles is treated as a specific hazard, and the acceptable strategy depends on what is stored, how it is packaged, and what the local authority and the insurer will approve. Sprinkler arrangement, in-rack protection, flue spaces, smoke and heat venting, and fire service access all consume space or restrict storage height. Confirm the approach in writing before the rack drawing is frozen, because a change afterwards costs positions.
Temperature and environment come next. Cold storage reduces battery capacity, affects lubrication and seals, and requires charging areas separated from the freezer with their own ventilation and thermal separation. Humidity matters for electronics and for packaging, and washdown areas need equipment rated for it.
Safety design should assume people will enter the rack area. Provide interlocked access doors, safe maintenance routes, light curtains or scanners at handover points, emergency stops reachable from inside the aisle, and a recovery procedure for a vehicle stopped mid-task. A system that cannot be entered safely will be bypassed, and a bypassed interlock is worse than no interlock.
A Phased Path From Feasibility to Go Live
Sequence matters more than speed. The steps below keep the expensive decisions reversible until the data supports them.
- Collect the numbers that will become contractual. Pallet dimensions and condition, SKU and movement profile, inventory by category, moves per hour by shift and day type, growth assumption, and the operating calendar.
- Map the physical flows including exceptions. Empty pallets, dunnage, quality samples, rejects and partial pallets each need a route and a location.
- Run feasibility and simulation on the real profile. Ask for queue times and for the utilization at which the concept stops meeting the peak, not just the average output.
- Freeze the concept and the building interface together. Confirm the fire strategy, floor works, and the point where the new flow meets the existing one.
- Select suppliers on a scope matrix. Rack, vehicles, conveyors, software, integration, training, spares and after-sales response should each be listed against a named owner, and the gaps between suppliers are where projects fail.
- Verify references properly. Visit a site handling your pallet type and your mix, and ask what its peak hour looks like and what has broken in the last year.
- Test, then ramp. Run factory acceptance with your own SKUs and a fault-injection script, run site acceptance against a defined throughput profile, run parallel manual and automated operation for a defined period, and remove the manual fallback only when the measured numbers support it.
(IMAGE-ANCHOR:Australia-Automated-Storage-Case)
A retrofit inside a running plant adds one constraint to every step: production cannot stop. Zoning part of the store for manual operation, installing during shutdowns, protecting the existing fire system during hot work, and rehearsing the cutover day are all part of the schedule rather than an afterthought.
Send the Data Before You Ask for a Layout
A layout drawn before the data exists is a drawing, not a design. Six inputs change the answer enough to matter: pallet dimensions and condition, moves per hour by shift and day type, inventory by category, building clear height and floor tolerance, the temperature range in the storage area, and the business system that will release the work.
Zikoo Smart Technology supplies equipment and software on both sides of that interface, including four-way shuttles, vertical bidirectional shuttles, omnidirectional stacker robots and the PTP warehouse software suite, and supports system design and project delivery for manufacturing, cold chain, pharmaceutical and logistics operations. Send those six inputs to info@zikoo-int.com or call (+86)-19941778955, and the first useful output is a position on your move profile rather than a rack count.
FAQ
How long does an ASRS project take in a manufacturing plant?
The calendar is usually set by building works, fire protection approval and interface testing rather than by equipment assembly. A retrofit inside a running plant takes longer than a greenfield installation of the same size because every activity has to fit around production windows. Plan backwards from the date the plant must operate without the manual buffer, and treat software integration and authority approval as the two items most likely to move.
Can an ASRS be installed without stopping production?
Yes, under conditions. The work is normally zoned so part of the store stays manual while the new block is built, with installation scheduled into shutdowns and weekends. Dust control, temporary fire protection and a documented manual fallback belong in the plan rather than in the contingency budget. The day to rehearse is the cutover, when the old and new material flows meet.
How many pallet positions will I actually need?
Start from inventory by category, add funded growth and the peak build you intend to hold, then add an allowance for dedicated lanes, blocked locations, quality holds and partially filled lanes. Reject any figure that assumes every rack position is usable every day. The number that matters is usable positions in the busiest week of the year, not the total drawn on the layout.
Is a full ASRS always better than a semi-automatic pallet shuttle?
No. A semi-automatic pallet shuttle fed by forklifts delivers dense storage at lower capital cost and suits plants with low access frequency and available operators. A fully automated system earns its cost when retrieval frequency is high, when the environment is difficult for people, or when peak labor is the constraint. Match the configuration to the move profile, then check whether it can be extended later.
What causes most ASRS project delays?
Two causes dominate: an interface scope that was never written down, and a fire protection strategy approved after the layout was frozen. Pallet data quality runs third, because a system designed around ideal pallets starts faulting on real ones. All three are cheap to resolve during feasibility and expensive to resolve during commissioning.
If you’re interested, check out these related articles:
Six-Way Shuttle Powers Dense Storage: Breaking Space Limitations
PTP Intelligent Warehousing Platform: Building a Flexible and Smart Logistics Ecosystem
Six-Way Shuttle System Leads the Shift from Machines to Robots in Dense Storage Automation
Six-Way Shuttle: The Smart Warehousing Tool for Cost Reduction and Efficiency